


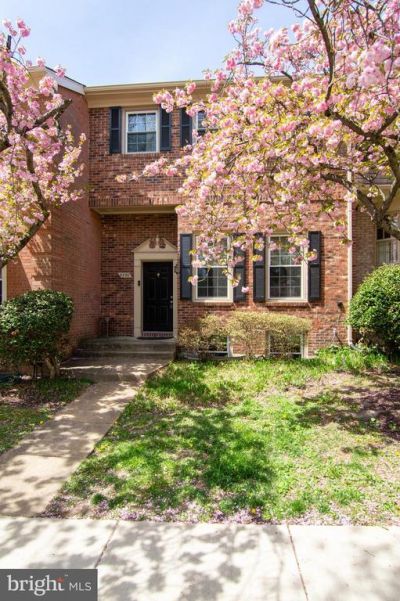
BEDS4
BATHS3 full 1 partial
SQUARE FEET2,322
MLS#VAFX2315950
STATUSACTIVE
PROPERTY TYPEResidential - Townhouse
SUBDIVISIONHUNTINGTON AT MT VERNON
SCHOOLFAIRFAX COUNTY PUBLIC SCHOOLS
Property Description
NEW ROOF!!!!! New HVAC & hot water heater, Newer Windows, New Washer & Dryer, Refrigerator & Dishwasher. Move in ready! Spacious 4BR/3.5BA gorgeous TH. One of the largest TH (2,322 sq ft) in River Farms Conservancy neighborhood. Enjoy the summer at the pool or playing tennis/pickleball. Large LR opens to DR with new designer lighting. Chefs kitchen ( gas cooking) awaits you with newer maple 42' cabs and great storage. Light and bright breakfast nook has sliding glass door to huge grilling deck. There is an updated 1/2 bath on main level. Upper level has primary retreat with updated bath and great closet space. Nice size 2nd & 3rd BR's up. Walk out LL to private patio and fully fenced yard. Great room has a wood burning fireplace and wet bar. Nice size BR with full bath. NEW APRIL 2026 ROOF. Two parking spaces convey. Just minutes to GW parkway, Old Town, Fort Belvoir and Mount Vernon .
Property Features
Property Type: Residential - Townhouse
Basement: Fully Finished
Basement: Yes
Cooling: Central A/C
Fireplaces: 1
Fuel Type: Natural Gas
Heating: Heat Pump(s)
Home Style: Colonial
Lot Size: 0.04 Acres
Roof Type: Architectural Shingle
Stories: 3.0
Taxes: $7,211
Year Built: 1981
Feature Descriptions
Additional Structures: Above Grade, Below Grade
Appliances: Built-In Microwave, Dishwasher, Disposal, Dryer, Icemaker, Refrigerator, Stove, Washer
Community Amenities: Common Grounds, Pool - Outdoor, Tennis Courts, Tot Lots/Playground, Reserved/Assigned Parking
Days on Site: 3
Exterior: Street Lights, Sidewalks, Secure Storage, Tennis Court(s), Play Area
Exterior: Brick
Fencing: Fully
Fireplace: Wood
Flooring: Hardwood, Carpet
HOA Fee: $150.00/Monthly
Interior: Kitchen - Eat-In, Window Treatments, Wood Floors, Recessed Lighting, Primary Bath(s), Ceiling Fan(s), Breakfast Area, Floor Plan - Open
Lot Dimensions: 0.04 Acre(S)
Parking Features: Assigned
Pet Restrictions: No Pet Restrictions
Sewer: Public Sewer
SQFT Above Finished: 1522
SQFT Below Finished: 800
SQFT Total Finished: 2322
Structure Type: Interior Row/Townhouse
Water: Public
Windows: Double Hung
Local Schools
High School: WEST POTOMAC
Middle School: SANDBURG
Elementary School: STRATFORD LANDING
School District: FAIRFAX COUNTY PUBLIC SCHOOLS
Listed By / Shown By
Listed By
Agency Name: Keller Williams Realty
Agency Phone: 7036367300
Shown By
Agency Title: Montague Miller & Co. Realtors
Agency Phone:

Estimate Your Payment
Estimated Payment
$ 2,199.36 per month $1,413.23 Principal & Interest $600.92 Property Tax $185.21 Homeowner's Insurance
8230 La Faye Court | MLS# VAFX2315950
This townhouse located at 8230 La Faye Court, Alexandria, VA 22306 is currently listed for sale with an asking price of $635,000. This property was built in 1981 and has 4 bedrooms and 3 full and 1 partial baths with 2322 sq. ft. La Faye Court is located in the HUNTINGTON AT MT VERNON subdivision within the FAIRFAX COUNTY PUBLIC SCHOOLS school district. Search HUNTINGTON AT MT VERNON real estate on www.montaguemiller.com today.