



BEDS5
BATHS3 full 1 partial
SQUARE FEET4,035
MLS#VACU2014120
STATUSACTIVE
PROPERTY TYPEResidential - Single Family
SUBDIVISIONLAKEVIEW OF CULPEPER
SCHOOLCULPEPER COUNTY PUBLIC SCHOOLS
Property Description
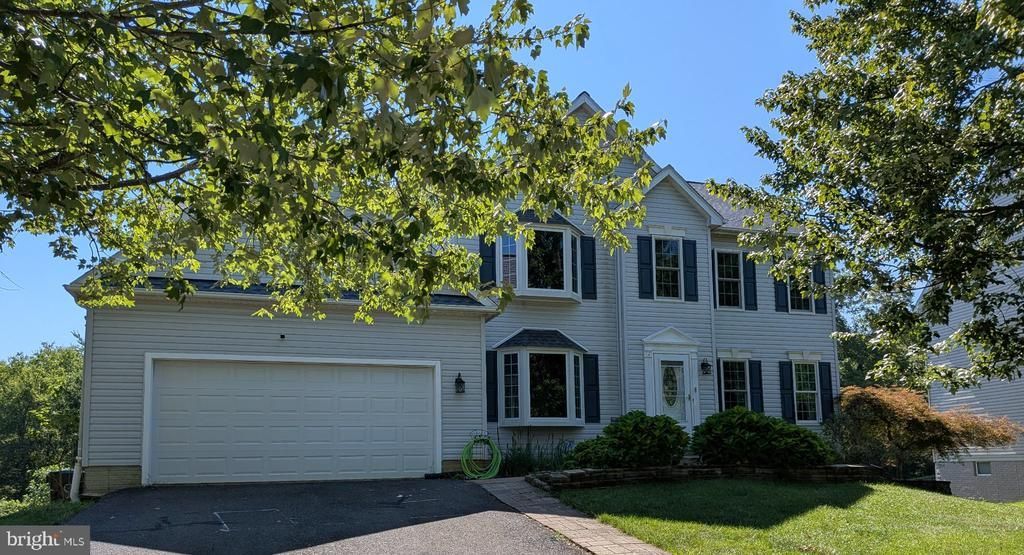
**NEW PRICE — $499,900!** An incredible opportunity to own more than **4,000 finished square feet** in Culpeper! This spacious **5-bedroom, 3.5-bath home** offers three finished levels and a versatile floor plan with plenty of room to spread out, work from home, entertain, or accommodate multi-generational living. A standout feature is the **main-level bedroom with a full bath**, providing flexibility for guests, extended family, a private home office, or anyone looking for convenient main-level living. Upstairs you'll find additional generously sized bedrooms, while the finished lower level provides even more usable living space. Outside, enjoy a **fenced backyard backing to trees and a neighborhood walking trail**, creating a pleasant backdrop and added separation behind the home. A **large deck and two patios** provide plenty of space for relaxing, grilling, and outdoor entertaining. Additional features include **updated windows, a water filtration system, approximately .26 acre**, and access to the **community pool**. With **5 bedrooms, 3.5 baths, 4,035 finished square feet and three finished levels**, this home offers an exceptional amount of space for **$499,900**. Conveniently located in Culpeper with shopping, dining, schools, and everyday conveniences nearby. **Bring your personal touches and make this spacious home your own!**
Property Features
Property Type: Residential - Single Family
Basement: Connecting Stairway, Heated, Improved, Interior Access, Outside Entrance, Partially Finished, Rear Entrance, Sump Pump
Basement: Yes
Cooling: Ceiling Fan(s), Central A/C
Fuel Type: Natural Gas
Garage: 2
Heating: Forced Air
Home Style: Colonial
Lot Size: 0.26 Acres
Roof Type: Asphalt
Stories: 3.0
Taxes: $2,353
Year Built: 2004
Feature Descriptions
Additional Structures: Above Grade, Below Grade
Appliances: Built-In Microwave, Dishwasher, Disposal, Dryer, Extra Refrigerator/Freezer, Exhaust Fan, Freezer, Oven/Range - Gas, Refrigerator, Washer, Water Conditioner - Owned, Water Heater
Community Amenities: Basketball Courts, Common Grounds, Community Center, Pool - Outdoor, Tennis Courts, Tot Lots/Playground, Water/Lake Privileges
Days on Site: 76
Exterior: Sidewalks
Exterior: Concrete, Shingle Siding, Vinyl Siding
Fencing: Rear
HOA Fee: $89.00/Monthly
Interior: Breakfast Area, Combination Kitchen/Living, Dining Area, Entry Level Bedroom, Family Room Off Kitchen, Floor Plan - Open, Kitchen - Table Space, Primary Bath(s), Window Treatments, Wood Floors
Lot: Backs to Trees, Front Yard, Rear Yard
Lot Dimensions: 0.26 Acre(S)
Parking Notes: 2 Total Parking Spaces
Pet Restrictions: No Pet Restrictions
Sewer: Public Sewer
SQFT Above Finished: 2635
SQFT Below Finished: 1400
SQFT Total Finished: 4035
Structure Type: Detached
Total Garage/Parking Spaces: 2
Water: Public
Windows: Bay/Bow
Local Schools
School District: CULPEPER COUNTY PUBLIC SCHOOLS
Listed By / Shown By
Listed By
Agency Name: Samson Properties
Agency Phone: 7033788810
Shown By
Agency Title: Montague Miller & Co. Realtors
Agency Phone: 800.793.5393

Estimate Your Payment
Estimated Payment
$ 1,454.45 per month $1,112.56 Principal & Interest $196.08 Property Tax $145.80 Homeowner's Insurance
823 Woodcrest Loop | MLS# VACU2014120
This single family home located at 823 Woodcrest Loop, Culpeper, VA 22701 is currently listed for sale with an asking price of $499,900. This property was built in 2004 and has 5 bedrooms and 3 full and 1 partial baths with 4035 sq. ft. Woodcrest Loop is located in the LAKEVIEW OF CULPEPER subdivision within the CULPEPER COUNTY PUBLIC SCHOOLS school district. Search LAKEVIEW OF CULPEPER real estate on www.montaguemiller.com today.