


BEDS3
BATHS3 full
SQUARE FEET2,112
MLS#VAFX2329206
STATUSACTIVE
PROPERTY TYPEResidential - Townhouse
SUBDIVISIONBARCLAY COURT
SCHOOLFAIRFAX COUNTY PUBLIC SCHOOLS
Property Description
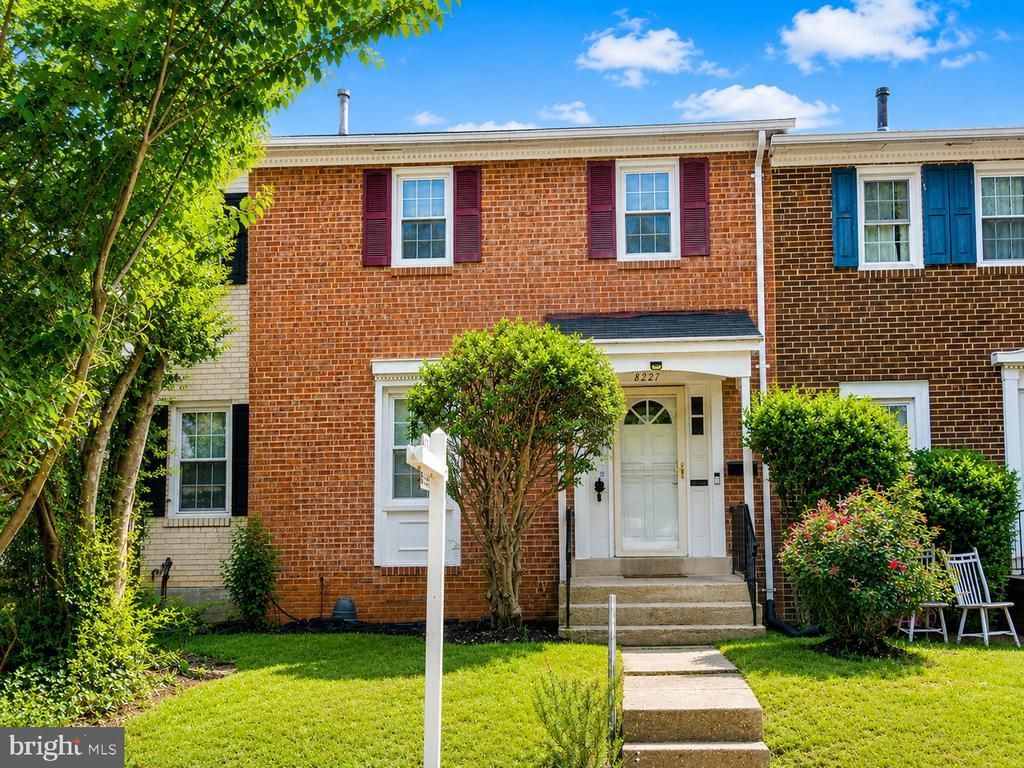
Welcome to 8227 McClelland Place, where comfortable living and an unbeatable commuter location come together! This beautifully refreshed, move-in ready 3-bedroom, 2.5-bath townhome is waiting for its next owner. Freshly painted throughout, this inviting home features a bright front kitchen with white cabinetry, open shelving, pantry storage, table space, and abundant natural light that flows seamlessly into the dining area and spacious living room, creating an ideal layout for everyday living and entertaining. Upstairs, you'll find three generously sized bedrooms, including a spacious primary with an updated walk-in shower. The two additional bedrooms share a full hall bath, and there is linen closet on the upper level for all your linen storage needs. The partially finished walkout lower level offers a large recreation room, convenient half bath, newer full-size washer and dryer, abundant storage, and direct access to the fully fenced backyard, complete with mature fruit trees and plenty of space to relax, garden, or entertain. Thoughtfully maintained over the years, the home offers numerous recent improvements, including an HVAC system (2019), roof (2019), hot water heater (2023), MI tilt-in double-hung replacement windows, updated water service line (2020), professionally cleaned ductwork by Stanley Steemer (2026), and recently cleaned gutters. ** This home has a HUGE benefit from its close proximity to the future Richmond Highway Bus Rapid Transit (BRT) line, which will provide enhanced connectivity between the Huntington Metro Station (yellow line) and Fort Belvoir. ** Ideally situated just minutes from Fort Belvoir (5 miles), and within 10 miles of Mark Center Alexandria, Joint Base Anacostia Bolling, Joint Base Myer Henderson Hall, the Pentagon, Coast Guard Headquarters DC, Indian Head Naval Base, and Fort McNair. Also convenient to Kingstowne Shopping Center, Costco, Wegmans, Metrobus service, and major commuter routes. Enjoy quick access to the George Washington Parkway, Historic Mount Vernon, Old Town Alexandria, Washington, D.C., Reagan National Airport, shopping, dining, parks, and so much more! OFFERED AS-IS, this well-maintained home presents an exceptional opportunity for buyers seeking immediate value. Priced below the current tax assessed value, it offers the potential for instant equity from day one. Open parking is immediately at the front of the home, as well as street parking. Beautifully updated, exceptionally located, and competitively priced, 8227 McClelland Place is an opportunity you won't want to miss!
Property Features
Property Type: Residential - Townhouse
Basement: Yes
Basement: Daylight, Partial, Other, Walkout Level
Cooling: Central A/C
Fuel Type: Natural Gas
Heating: Forced Air
Home Style: Colonial
Lot Size: 0.07 Acres
Roof Type: Shingle
Stories: 3.0
Taxes: $5,693
Year Built: 1968
Feature Descriptions
Additional Structures: Above Grade, Below Grade
Appliances: Dishwasher, Disposal, Dryer, Refrigerator, Stove, Washer, Water Heater
Days on Site: 1
Electric: 120/240V
Fencing: Wood, Fully, Rear
Flooring: Vinyl
HOA Fee: $900.00/Annually
Interior: Combination Dining/Living, Dining Area, Floor Plan - Open, Kitchen - Eat-In, Other, Floor Plan - Traditional, Wood Floors
Location: Suburban
Lot: Rear Yard
Lot Dimensions: 0.07 Acre(S)
Parking Features: Unassigned
Pet Restrictions: Dogs OK, Cats OK
Rooms: Living Room, Dining Room, Primary Bedroom, Bedroom 2,Bedroom 3,Kitchen, Laundry, Recreation Room, Primary Bathroom, Full Bath, Half Bath
Special View Info: City, Other, Street
SQFT Above Finished: 1408
SQFT Below Finished: 704
SQFT Total Finished: 2112
Structure Type: Interior Row/Townhouse
Utilities: Electric Available, Sewer Available, Water Available
Water: Public
Windows: Double Hung, Vinyl Clad
Room Sizes
Primary Bedroom: 15 x 13 Level - Upper 1
Bedroom 2: 10 x 11 Level - Upper 1
Bedroom 3: 10 x 9 Level - Upper 1
Kitchen: 13 x 10 Level - Main
Dining Room: 13 x 8 Level - Main
Living Room: 21 x 11 Level - Main
Laundry: 13 x 12 Level - Lower 1
Recreation Room: 21 x 15 Level - Lower 1
Local Schools
High School: MOUNT VERNON
Middle School: WHITMAN
Elementary School: MOUNT VERNON WOODS
School District: FAIRFAX COUNTY PUBLIC SCHOOLS
Listed By / Shown By
Listed By
Agency Name: Coldwell Banker Realty
Agency Phone: 7037631950
Shown By
Agency Title: Montague Miller & Co. Realtors
Agency Phone:

Estimate Your Payment
Estimated Payment
$ 1,670.10 per month $1,057.14 Principal & Interest $474.42 Property Tax $138.54 Homeowner's Insurance
8227 Mcclelland Place | MLS# VAFX2329206
This townhouse located at 8227 Mcclelland Place, Alexandria, VA 22309 is currently listed for sale with an asking price of $475,000. This property was built in 1968 and has 3 bedrooms and 3 full baths with 2112 sq. ft. Mcclelland Place is located in the BARCLAY COURT subdivision within the FAIRFAX COUNTY PUBLIC SCHOOLS school district. Search BARCLAY COURT real estate on www.montaguemiller.com today.