



BEDS3
BATHS2 full 1 partial
SQUARE FEET1,616
MLS#VAFX2341512
STATUSACTIVE
PROPERTY TYPEResidential - Townhouse
SUBDIVISIONCEDARS OF TYSONS
SCHOOLFAIRFAX COUNTY PUBLIC SCHOOLS
Property Description
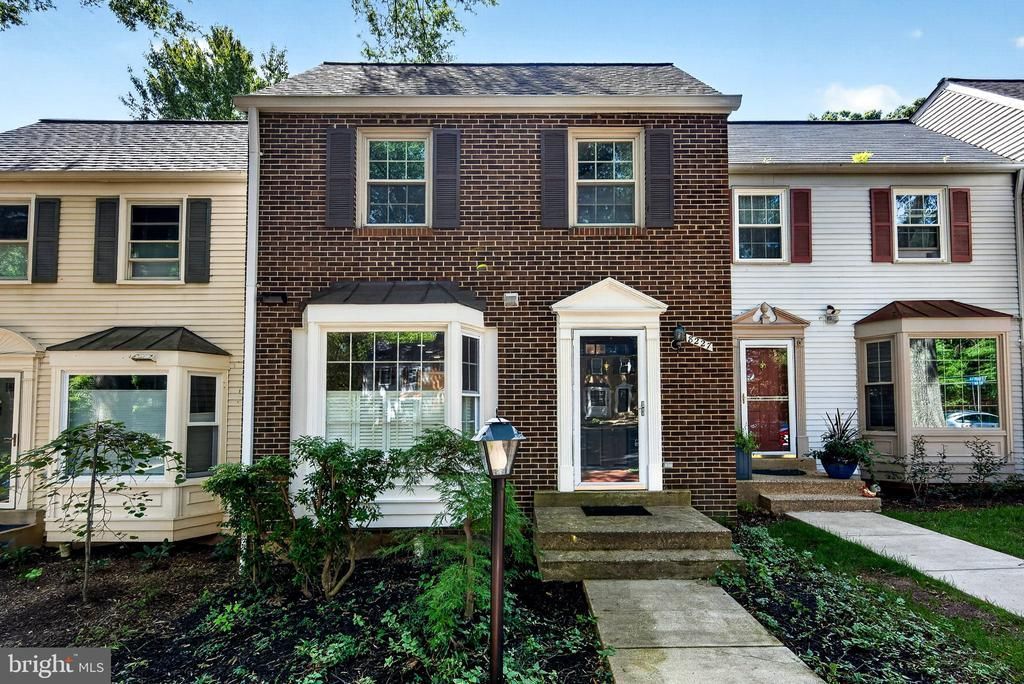
Discover a hidden oasis in the heart of Tysons Corner! 8227 Goldstream Court is one of just 10 townhomes tucked away in a serene, wooded hollow. This peaceful sanctuary offers the ultimate blend of secluded luxury and suburban/urban convenience--located mere minutes from a major business district, destination shopping, grocers. and dining, with easy access to Vienna, McLean, Falls Church, and Reston. This home has been meticulously maintained and extensively updated, offering a true turnkey experience. Substantial improvements include a new roof, gutters, downspouts and an electric fireplace (2024); a heat pump (2019), and a fresh coat of interior paint, updated door hardware and recessed lighting throughout all bedrooms (2026). Additional upgrades feature new faucets, shower valves, and shut-offs, along with LED and under cabinet lighting (2024). This quiet tree-lined retreat provides the perfect dedicated spaces for a life well lived.
Property Features
Property Type: Residential - Townhouse
Basement: Yes
Basement: Daylight, Partial, Rear Entrance, Walkout Level, Connecting Stairway, Partially Finished
Cooling: Central A/C
Fireplaces: 1
Fuel Type: Electric
Heating: Heat Pump(s)
Home Style: Colonial, Transitional
Lot Size: 0.04 Acres
Roof Type: Composite
Stories: 3.0
Taxes: $7,480
Year Built: 1981
Feature Descriptions
Additional Structures: Above Grade, Below Grade
Appliances: Built-In Range, Dishwasher, Disposal, Dryer, Dryer - Electric, Dryer - Front Loading, Exhaust Fan, Icemaker, Microwave, Oven/Range - Electric, Refrigerator, Washer
Days on Site: 2
Exterior: Brick Front
Fireplace: Electric
Flooring: Ceramic Tile, Carpet, Hardwood
HOA Fee: $150.00/Monthly
Interior: Combination Dining/Living, Dining Area, Kitchen - Eat-In, Kitchen - Table Space, Primary Bath(s), Recessed Lighting, Wood Floors
Lot Dimensions: 0.04 Acre(S)
Parking Features: Assigned, General Common Elements, Surface
Parking Notes: 2 Total Parking Spaces
Pet Restrictions: Size/Weight Restriction
Sewer: Public Sewer
Special View Info: Garden/Lawn, Street, Trees/Woods
SQFT Above Finished: 1214
SQFT Below Finished: 402
SQFT Total Finished: 1616
Structure Type: Interior Row/Townhouse
Total Garage/Parking Spaces: 2
Utilities: Cable TV Available
Water: Public
Windows: Bay/Bow
Local Schools
High School: MARSHALL
Middle School: KILMER
Elementary School: STENWOOD
School District: FAIRFAX COUNTY PUBLIC SCHOOLS
Listed By / Shown By
Listed By
Agency Name: Corcoran McEnearney
Agency Phone: 7037909090
Shown By
Agency Title: Montague Miller & Co. Realtors
Agency Phone: 800.793.5393

Estimate Your Payment
Estimated Payment
$ 2,511.26 per month $1,669.17 Principal & Interest $623.33 Property Tax $218.75 Homeowner's Insurance
8227 Goldstream Court | MLS# VAFX2341512
This townhouse located at 8227 Goldstream Court , Vienna, VA 22182 is currently listed for sale with an asking price of $750,000. This property was built in 1981 and has 3 bedrooms and 2 full and 1 partial baths with 1616 sq. ft. Goldstream Court is located in the CEDARS OF TYSONS subdivision within the FAIRFAX COUNTY PUBLIC SCHOOLS school district. Search CEDARS OF TYSONS real estate on www.montaguemiller.com today.