


BEDS3
BATHS3 full 1 partial
SQUARE FEET2,169
MLS#VAFX2321122
STATUSACTIVE UNDER CONTRACT
PROPERTY TYPEResidential - Townhouse
SUBDIVISIONBRIARY FARMS TOWNHOMES
SCHOOLFAIRFAX COUNTY PUBLIC SCHOOLS
Property Description
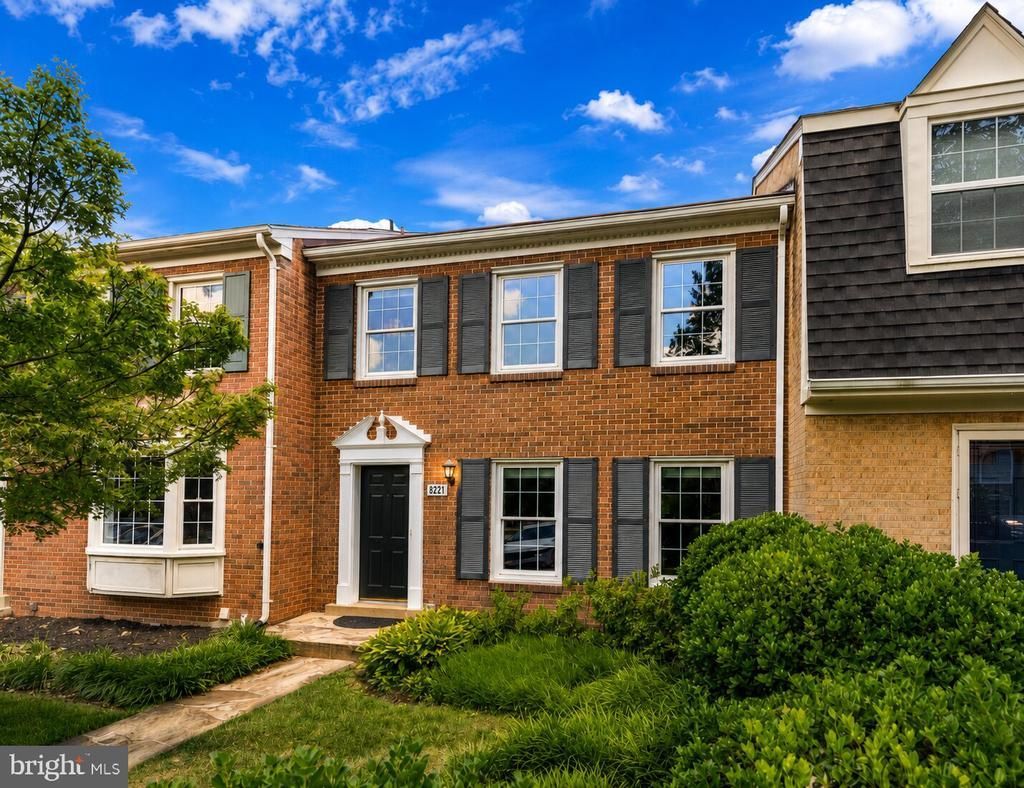
Beautifully updated and move-in ready brick townhome in the sought-after Briary Farms community. Freshly painted throughout and featuring brand-new carpet on the upper and lower levels, this home offers three finished levels with space for everyday living and entertaining. The main level features a spacious family room, dining area, and an eat-in kitchen with white cabinetry, granite countertops, stainless steel appliances, a peninsula island, and a convenient powder room. Beautiful hardwood flooring adds warmth and character throughout the main living areas. Upstairs, the spacious primary suite includes an en-suite full bath and a walk-in closet, while two additional bedrooms share a hall bath with a tub/shower combination. Brand-new carpeting completes the upper level. The fully finished walkout lower level offers a large recreation room, full bath, and brand-new carpeting, providing flexible space for a home office, gym, playroom, or guest area. Outside, enjoy a spacious paver patio that backs to a wooded area and the convenience of two assigned parking spaces. Residents of Briary Farms enjoy access to a community swimming pool, basketball and tennis courts, playgrounds, and a nature trail along Little Hunting Creek. Ideally located near Huntley Meadows Park, the Mount Vernon Trail, shopping, dining, Huntington Metro, the George Washington Parkway, Old Town Alexandria, National Landing, and Washington, D.C., the home offers easy access to both outdoor recreation and urban amenities.
Property Features
Property Type: Residential - Townhouse
Basement: Connecting Stairway, Outside Entrance, Rear Entrance, Daylight, Partial, Full, Heated, Improved, Partially Finished, Walkout Level, Windows
Basement: Yes
Cooling: Central A/C
Fuel Type: Electric
Heating: Heat Pump(s)
Home Style: Colonial
Lot Size: 0.04 Acres
Roof Type: Shingle
Stories: 3.0
Taxes: $7,538
Year Built: 1975
Feature Descriptions
Additional Structures: Above Grade, Below Grade
Appliances: Dishwasher, Disposal, Dryer, Microwave, Refrigerator, Stove, Washer, Water Heater - Tankless
Building Name: BRIARY FARMS TOWNHOMES
Community Amenities: Common Grounds, Pool - Outdoor, Tennis Courts
Days on Site: 34
Exterior: Brick
Fencing: Rear
HOA Fee: $194.00/Monthly
Interior: Combination Kitchen/Dining, Breakfast Area, Kitchen - Gourmet, Kitchen - Table Space, Combination Kitchen/Living, Combination Dining/Living, Dining Area, Kitchen - Eat-In, Primary Bath(s), Upgraded Countertops, Window Treatments, Wood Floors, Recessed Lighting, Floor Plan - Open
Lot: Backs - Open Common Area, Backs to Trees, Backs - Parkland
Lot Dimensions: 0.04 Acre(S)
Parking Notes: 2 Total Parking Spaces
Rooms: Living Room, Dining Room, Primary Bedroom, Bedroom 2,Bedroom 3,Kitchen, Game Room, Breakfast Room, Exercise Room
Sewer: Public Sewer
SQFT Above Finished: 1496
SQFT Below Finished: 673
SQFT Total Finished: 2169
Structure Type: Interior Row/Townhouse
Total Garage/Parking Spaces: 2
Water: Public
Windows: Vinyl Clad, Screens, Insulated, Double Pane
Room Sizes
Breakfast Room: 10 x 8 Level - Main
Primary Bedroom: 15 x 13 Level - Upper 1
Dining Room: 11 x 8 Level - Main
Bedroom 2: 10 x 11 Level - Upper 1
Bedroom 3: 10 x 10 Level - Upper 1
Living Room: 14 x 13 Level - Main
Kitchen: 11 x 11 Level - Main
Game Room: 21 x 15 Level - Lower 1
Local Schools
School District: FAIRFAX COUNTY PUBLIC SCHOOLS
Listed By / Shown By
Listed By
Agency Name: Compass
Agency Phone: 3012981001
Shown By
Agency Title: Montague Miller & Co. Realtors
Agency Phone:

Estimate Your Payment
Estimated Payment
$ 2,138.51 per month $1,335.34 Principal & Interest $628.17 Property Tax $175.00 Homeowner's Insurance
8221 Doctor Craik Court | MLS# VAFX2321122
This townhouse located at 8221 Doctor Craik Court, Alexandria, VA 22306 is currently listed for sale with an asking price of $600,000. This property was built in 1975 and has 3 bedrooms and 3 full and 1 partial baths with 2169 sq. ft. Doctor Craik Court is located in the BRIARY FARMS TOWNHOMES subdivision within the FAIRFAX COUNTY PUBLIC SCHOOLS school district. Search BRIARY FARMS TOWNHOMES real estate on www.montaguemiller.com today.