


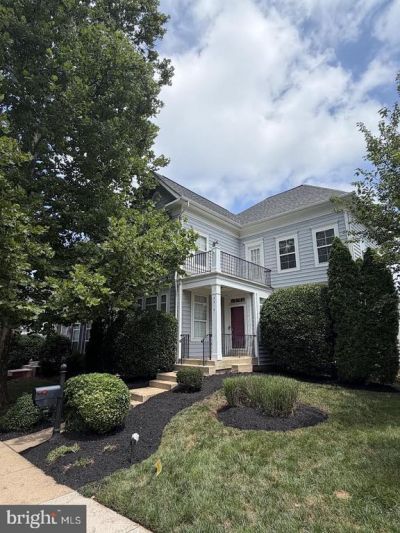
BEDS3
BATHS2 full 1 partial
SQUARE FEET3,905
MLS#VAMN2011436
STATUSACTIVE
PROPERTY TYPEResidential - Single Family
SUBDIVISIONSUMNER LAKE
SCHOOLMANASSAS CITY PUBLIC SCHOOLS
Property Description
Welcome home to this 3 bedroom 2.5 bath single family home in Sumner Lake! Walk into a light and bright main floor with wood floors flowing through out. Enjoy cooking in the spacious kitchen with plenty of counter space, cabinet space, large island with gas cooktop, and stainless steel appliances including double door refrigerator and double wall oven. The adjacent family room includes a cozy fire place, cooling ceiling fan and doors to the large deck, the perfect place for warm weather entertaining. Retreat to the primary bedroom with en-suite featuring jetted soaking tub, and separate shower. All the 3 bedrooms have new plush carpeting. The partially finished basement is perfect for additional living space or rec room and includes new plush carpeting and recessed lighting. Community Amenities include Exercise Stations, Swimming Pool, Lake, Walking Trails. Easy access to shopping, Dining and Old Town Manassas. Plus, it is conveniently located 2 miles from the VRE Manassas Station and less than 5 miles to Route 66. You do not want to miss this one!
Property Features
Property Type: Residential - Single Family
Basement: Connecting Stairway, Fully Finished, Interior Access
Basement: Yes
Cooling: Central A/C
Fireplaces: 1
Fuel Type: Natural Gas
Garage: 2
Heating: Forced Air
Home Style: Colonial
Lot Size: 0.11 Acres
Roof Type: Shingle
Stories: 3.0
Taxes: $6,914
Year Built: 2001
Feature Descriptions
Additional Structures: Above Grade, Below Grade
Appliances: Cooktop - Down Draft, Dishwasher, Disposal, Dryer, Icemaker, Oven - Double, Refrigerator, Six Burner Stove, Stainless Steel Appliances, Washer
Community Amenities: Pool - Outdoor
Days on Site: 2
Exterior: Vinyl Siding
Fireplace: Gas/Propane
HOA Fee: $110.00/Monthly
Interior: Breakfast Area, Crown Moldings, Dining Area, Family Room Off Kitchen, Floor Plan - Open, Floor Plan - Traditional, Formal/Separate Dining Room, Kitchen - Galley, Kitchen - Gourmet, Primary Bath(s), WhirlPool/HotTub, Window Treatments, Wood Floors
Lot Dimensions: 0.11 Acre(S)
Number of Rooms: 7
Parking Features: Asphalt Driveway
Parking Notes: 2 Total Parking Spaces
Pet Restrictions: No Pet Restrictions
Sewer: Public Sewer
SQFT Above Finished: 2105
SQFT Below Finished: 1800
SQFT Total Finished: 3905
Structure Type: Detached
Total Garage/Parking Spaces: 2
Water: Public
Windows: Atrium, Skylights, Double Pane
Local Schools
High School: OSBOURN
Middle School: METZ
School District: MANASSAS CITY PUBLIC SCHOOLS
Listed By / Shown By
Listed By
Agency Name: Samson Properties
Agency Phone: 7033788810
Shown By
Agency Title: Montague Miller & Co. Realtors
Agency Phone:

Estimate Your Payment
Estimated Payment
$ 2,212.37 per month $1,446.62 Principal & Interest $576.17 Property Tax $189.58 Homeowner's Insurance
8218 Warfield Street | MLS# VAMN2011436
This single family home located at 8218 Warfield Street , Manassas, VA 20110 is currently listed for sale with an asking price of $650,000. This property was built in 2001 and has 3 bedrooms and 2 full and 1 partial baths with 3905 sq. ft. Warfield Street is located in the SUMNER LAKE subdivision within the MANASSAS CITY PUBLIC SCHOOLS school district. Search SUMNER LAKE real estate on www.montaguemiller.com today.