


BEDS4
BATHS3 full 1 partial
SQUARE FEET2,254
MLS#VAFX2314326
STATUSACTIVE
PROPERTY TYPEResidential - Townhouse
SUBDIVISIONBRIARY FARMS TOWNHOMES
SCHOOLFAIRFAX COUNTY PUBLIC SCHOOLS
Property Description
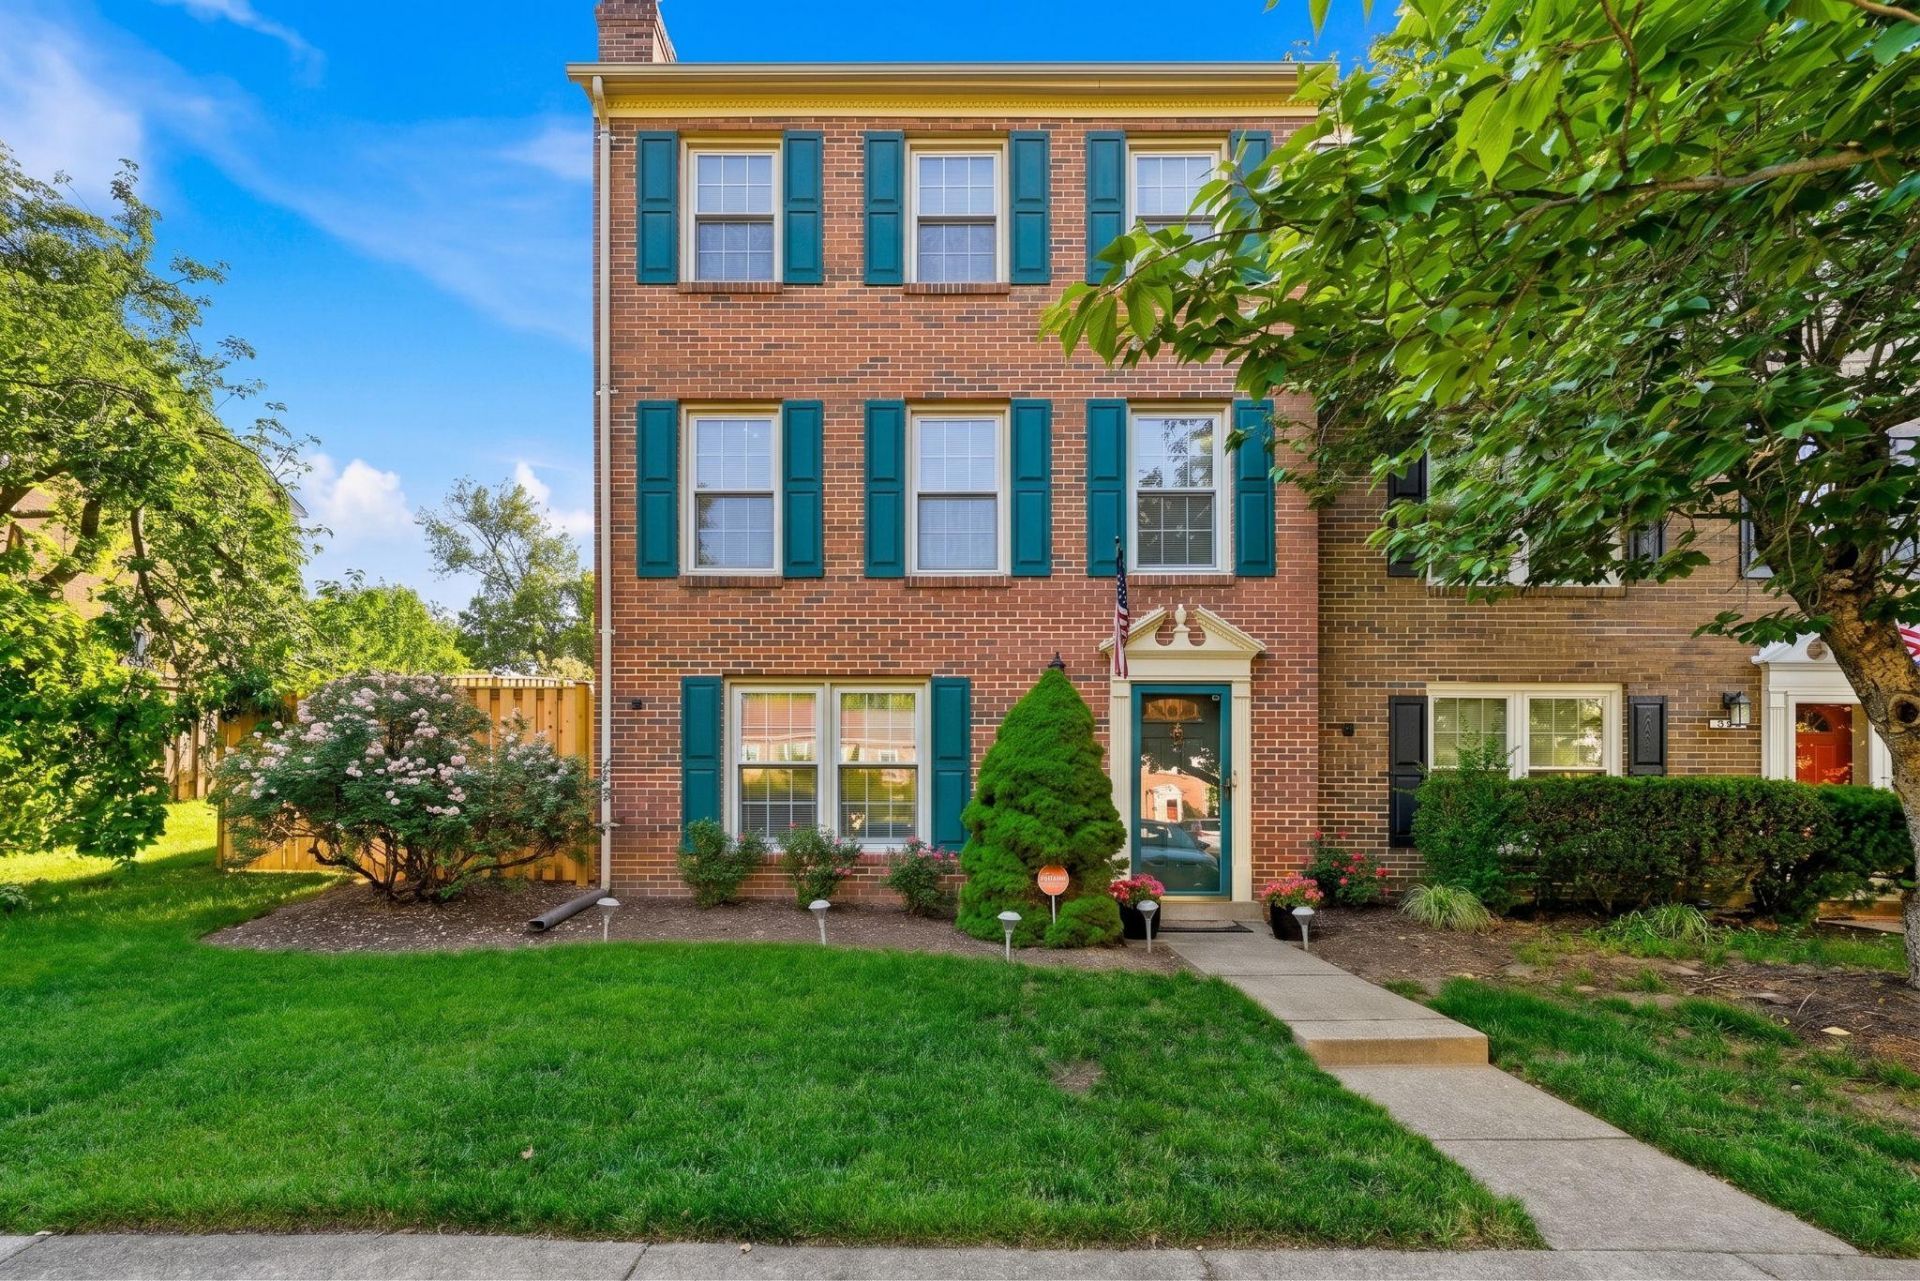
Welcome to this beautifully updated and meticulously maintained end-unit townhome in the highly sought-after Briary Farms community, where modern upgrades, natural light, and an exceptional lifestyle come together in one of Alexandria’s most desirable locations. This spacious 4-bedroom, 3.5-bath residence features a thoughtfully designed multi-level layout with extra windows and abundant natural light only an end unit can provide. Major renovations completed in 2025 include a spectacular custom kitchen featuring quartz countertops, designer backsplash, refinished hardwood floors throughout the main level, custom pantry, wine and coffee bar area, and a built-in dual-zone NewAir beverage refrigerator. Elegant French doors open to a private backyard oasis with a large wood deck, fully fenced rear and side yard, fresh landscaping, and a new storage shed—perfect for entertaining or relaxing outdoors. Enter the home through the versatile lower level, which includes a bedroom, full bath, laundry area, and additional living space ideal for a media room, gym, recreation room, or guest suite. The upper level features a spacious primary suite with a high-end renovated ensuite bath with custom tile work and luxury finishes. 2 additional bedrooms, another full bath, and access to attic storage. Additional improvements (2024-2026) include renovated bathrooms, fresh paint, updated lighting, new window coverings, new roof, new HVAC system, new wifi enabled alarm system, new water heater, refinished hardwood flooring (main level), and a fully restored wood-burning fireplace with chimney renovation (2024-2026). Residents enjoy outstanding community amenities, including an outdoor pool, tennis courts, basketball courts, tot lots, exercise trails, and direct access to Little Hunting Creek at the edge of the community for kayaking, canoeing, fishing, and enjoying the waterfront lifestyle, along with kayak storage opportunities. Conveniently located near the GW Parkway, Old Town Alexandria, Fort Belvoir, Mount Vernon, Washington DC, Reagan National Airport, shopping, dining, parks, and commuter routes. This is a rare opportunity to own a beautifully upgraded home in an amenity-rich waterfront-oriented community. Open House Sunday, May 31st.
Property Features
Property Type: Residential - Townhouse
Basement: Combination
Basement: Yes
Cooling: Central A/C
Fuel Type: Electric
Heating: Central
Home Style: Colonial
Lot Size: 0.06 Acres
Stories: 3.0
Taxes: $6,422
Year Built: 1975
Feature Descriptions
Additional Structures: Above Grade, Below Grade
Appliances: Built-In Microwave, Dishwasher, Disposal, Dryer, Water Heater, Washer, Stove, Refrigerator
Community Amenities: Tennis Courts, Tot Lots/Playground, Picnic Area, Pier/Dock, Pool - Outdoor, Reserved/Assigned Parking, Water/Lake Privileges, Common Grounds
Days on Site: 9
Exterior: Brick, Combination
Fencing: Fully, Wood
HOA Fee: $202.00/Monthly
Lot: Landscaping, SideYard(s), Rear Yard, Private
Lot Dimensions: 0.06 Acre(S)
Parking Features: Assigned
Parking Notes: 2 Total Parking Spaces
Rooms: Living Room, Dining Room, Bedroom 2,Bedroom 3,Bedroom 4,Kitchen, Foyer, Bedroom 1,Laundry, Utility Room, Media Room, Bathroom 1,Bathroom 2,Bathroom 3,Half Bath
Sewer: Public Sewer
SQFT Above Finished: 1496
SQFT Below Finished: 758
SQFT Total Finished: 2254
Structure Type: End of Row/Townhouse
Total Garage/Parking Spaces: 2
Water: Public
Room Sizes
Kitchen: 20 x 10 Level - Main
Living Room: 23 x 13 Level - Main
Dining Room: 11 x 11 Level - Main
Media Room: 15 x 15 Level - Lower 1
Foyer: 17 x 6 Level - Lower 1
Half Bath: 7 x 3 Level - Main
Bedroom 1: 17 x 13 Level - Upper 1
Bathroom 1: 5 x 10 Level - Upper 1
Bedroom 2: 11 x 11 Level - Upper 1
Bedroom 3: 10 x 10 Level - Upper 1
Bathroom 2: 7 x 5 Level - Upper 1
Bedroom 4: 14 x 14 Level - Lower 1
Bathroom 3: 6 x 6 Level - Lower 1
Utility Room: 15 x 5 Level - Lower 1
Local Schools
High School: WEST POTOMAC
Middle School: SANDBURG
Elementary School: STRATFORD LANDING
School District: FAIRFAX COUNTY PUBLIC SCHOOLS
Listed By / Shown By
Listed By
Agency Name: Century 21 Redwood Realty
Agency Phone: 7033597800
Shown By
Agency Title: Montague Miller & Co. Realtors
Agency Phone:

Estimate Your Payment
Estimated Payment
$ 2,246.89 per month $1,513.39 Principal & Interest $535.17 Property Tax $198.33 Homeowner's Insurance
8218 Doctor Craik Court | MLS# VAFX2314326
This townhouse located at 8218 Doctor Craik Court, Alexandria, VA 22306 is currently listed for sale with an asking price of $680,000. This property was built in 1975 and has 4 bedrooms and 3 full and 1 partial baths with 2254 sq. ft. Doctor Craik Court is located in the BRIARY FARMS TOWNHOMES subdivision within the FAIRFAX COUNTY PUBLIC SCHOOLS school district. Search BRIARY FARMS TOWNHOMES real estate on www.montaguemiller.com today.