



BEDS3
BATHS2 full 1 partial
SQUARE FEET1,997
MLS#682127
STATUSActive
PROPERTY TYPEResidential - Single Family
SUBDIVISIONREHERD ACRES
Property Description
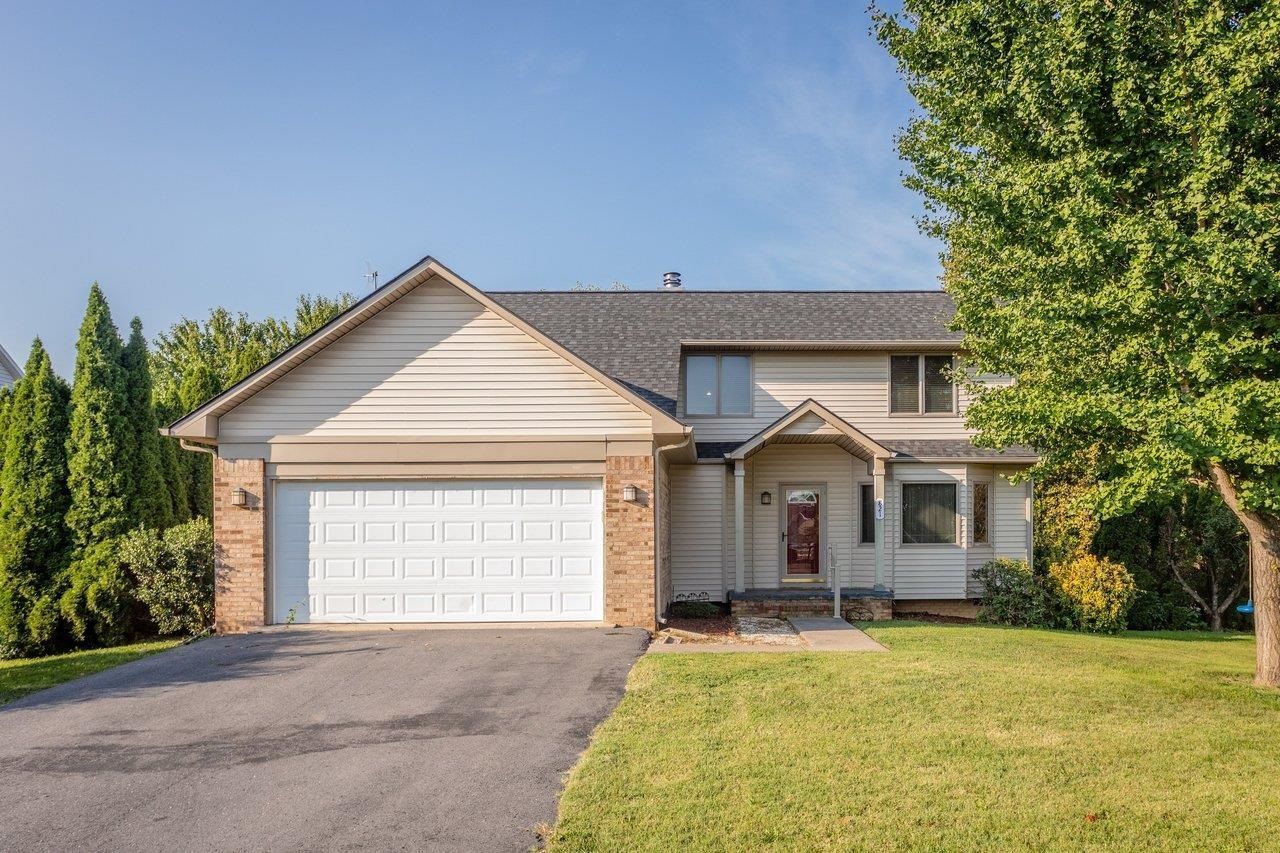
Welcome to 821 Honeysuckle Drive in Harrisonburg, VA, where comfortable living meets a fantastic backyard setting. This inviting home offers 3 bedrooms, 2.5 baths, and a thoughtful layout with plenty of character. Vaulted ceilings create an open, airy feel, while the wood-burning fireplace provides a cozy focal point for the living area. A 2-car garage adds everyday convenience and plenty of room for vehicles, storage, or hobbies. One of the home's standout features is the backyard. Large, level, and surprisingly private, it offers wonderful space for pets, play, gardening, or outdoor entertaining. The rear deck is the perfect spot for grilling, relaxing, or enjoying a quiet evening outdoors. Located in Harrisonburg, this home offers convenient access to JMU, Sentara RMH Medical Center, schools, dining, recreation, and major commuter routes, making it easy to enjoy everything the area has to offer. With its comfortable layout, inviting fireplace, private-feeling yard, and convenient location, 821 Honeysuckle Drive is ready to welcome its next owner.
Property Features
Property Type: Residential - Single Family
Cooling: Central AC
Garage: 2
Heating: Central Heat
Home Style: Contemporary
Lot Size: 0.50 Acres
Roof Type: Composition Shingle
Stories: 1.5
Taxes: $3,750
Year Built: 1997
Feature Descriptions
Basement: No
Days on Site: 17
Exterior: Brick, Vinyl
Fireplace Location: Living Room, Primary Bedroom
Flooring: Ceramic Tile, Hardwood
Foundation: Concrete Block
Kitchen: Granite
Laundry: Dryer, Dryer Hookup, Washer Hookup, Washer
Lot: Garden Spot, Nearly Level, Private
Lot Dimensions: 0.5 Acre(s)
Sewer: Public Sewer
Water: Public Water
Windows: Vaulted/Cathedral Ceiling
Local Schools
High School: Harrisonburg
Middle School: Skyline
Elementary School: Smithland
Listed By / Shown By
Listed By
Agency Name: Old Dominion Realty Crossroads
Agency Phone: 540-433-2106
Shown By
Agency Title: Montague Miller & Co. Realtors
Agency Phone: 800.793.5393

Estimate Your Payment
Estimated Payment
$ 1,357.15 per month $923.61 Principal & Interest $312.50 Property Tax $121.04 Homeowner's Insurance
821 Honeysuckle Ln | MLS# 682127
This single family home located at 821 Honeysuckle Ln, Harrisonburg, VA 22802 is currently listed for sale with an asking price of $415,000. This property was built in 1997 and has 3 bedrooms and 2 full and 1 partial baths with 1997 sq. ft. Honeysuckle Ln is located in the REHERD ACRES subdivision. Search REHERD ACRES real estate on www.montaguemiller.com today.