


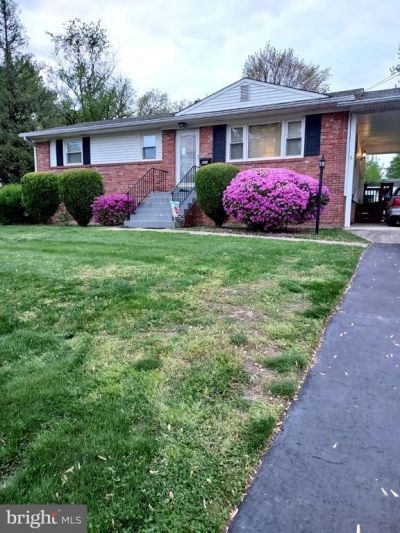

BEDS4
BATHS2 full
SQUARE FEET1,628
MLS#VAFX2343080
STATUSPENDING
PROPERTY TYPEResidential - Single Family
SUBDIVISIONSUGARLAND HEIGHTS
SCHOOLFAIRFAX COUNTY PUBLIC SCHOOLS
Property Description
Great Opportunity! Less than the tax appraisal! So much potential here! Everything is in good shape. Live in it, or renovate it- this is a blank canvas. There are hardwoods under the carpeting on the upper level, they were polished before the carpet was installed and I bet they are beautiful! The carport was constructed to make it easy to enclose if you wish. Fantastic fenced yard! Easy access to Herndon's downtown (concerts. farmer's market, restaurants, ice cream, Jimmy's, The Breeze, Sully's, Copan and more!), the W&OD bike trail, Dulles airport, Reston Town Center, Herndon Metro station, all major commuting routes. This is a no brainer! Come check it out!
Property Features
Property Type: Residential - Single Family
Basement: Yes
Basement: Connecting Stairway, Full, Interior Access, Outside Entrance
Cooling: Central A/C
Fuel Type: Natural Gas
Heating: Forced Air
Home Style: Raised Ranch/Rambler
Lot Size: 0.28 Acres
Stories: 2.0
Taxes: $8,428
Year Built: 1962
Feature Descriptions
Additional Structures: Above Grade, Below Grade
Days on Site: 9
Exterior: Brick
Flooring: Hardwood, Vinyl
Interior: Family Room Off Kitchen, Floor Plan - Traditional, Formal/Separate Dining Room
Lot Dimensions: 0.28 Acre(S)
Parking Notes: 5 Total Parking Spaces
Rooms: Dining Room, Bedroom 2,Bedroom 3,Bedroom 4,Kitchen, Family Room, Bedroom 1,Laundry, Recreation Room, Bathroom 1,Bathroom 2
Sewer: Public Sewer
SQFT Above Finished: 1078
SQFT Below Finished: 550
SQFT Total Finished: 1628
Structure Type: Detached
Total Garage/Parking Spaces: 5
Water: Public
Local Schools
High School: HERNDON
Middle School: HERNDON
Elementary School: HERNDON
School District: FAIRFAX COUNTY PUBLIC SCHOOLS
Listed By / Shown By
Listed By
Agency Name: RE/MAX Allegiance
Agency Phone: 7035920080
Shown By
Agency Title: Montague Miller & Co. Realtors
Agency Phone: 800.793.5393

Estimate Your Payment
Estimated Payment
$ 2,086.81 per month $1,224.06 Principal & Interest $702.33 Property Tax $160.42 Homeowner's Insurance
821 Grant Street | MLS# VAFX2343080
This single family home located at 821 Grant Street, Herndon, VA 20170 is currently listed for sale with an asking price of $550,000. This property was built in 1962 and has 4 bedrooms and 2 full baths with 1628 sq. ft. Grant Street is located in the SUGARLAND HEIGHTS subdivision within the FAIRFAX COUNTY PUBLIC SCHOOLS school district. Search SUGARLAND HEIGHTS real estate on www.montaguemiller.com today.