


BEDS5
BATHS3 full 1 partial
SQUARE FEET3,578
MLS#680535
STATUS
PROPERTY TYPEResidential - Single Family
SUBDIVISIONBELVEDERE
Property Description
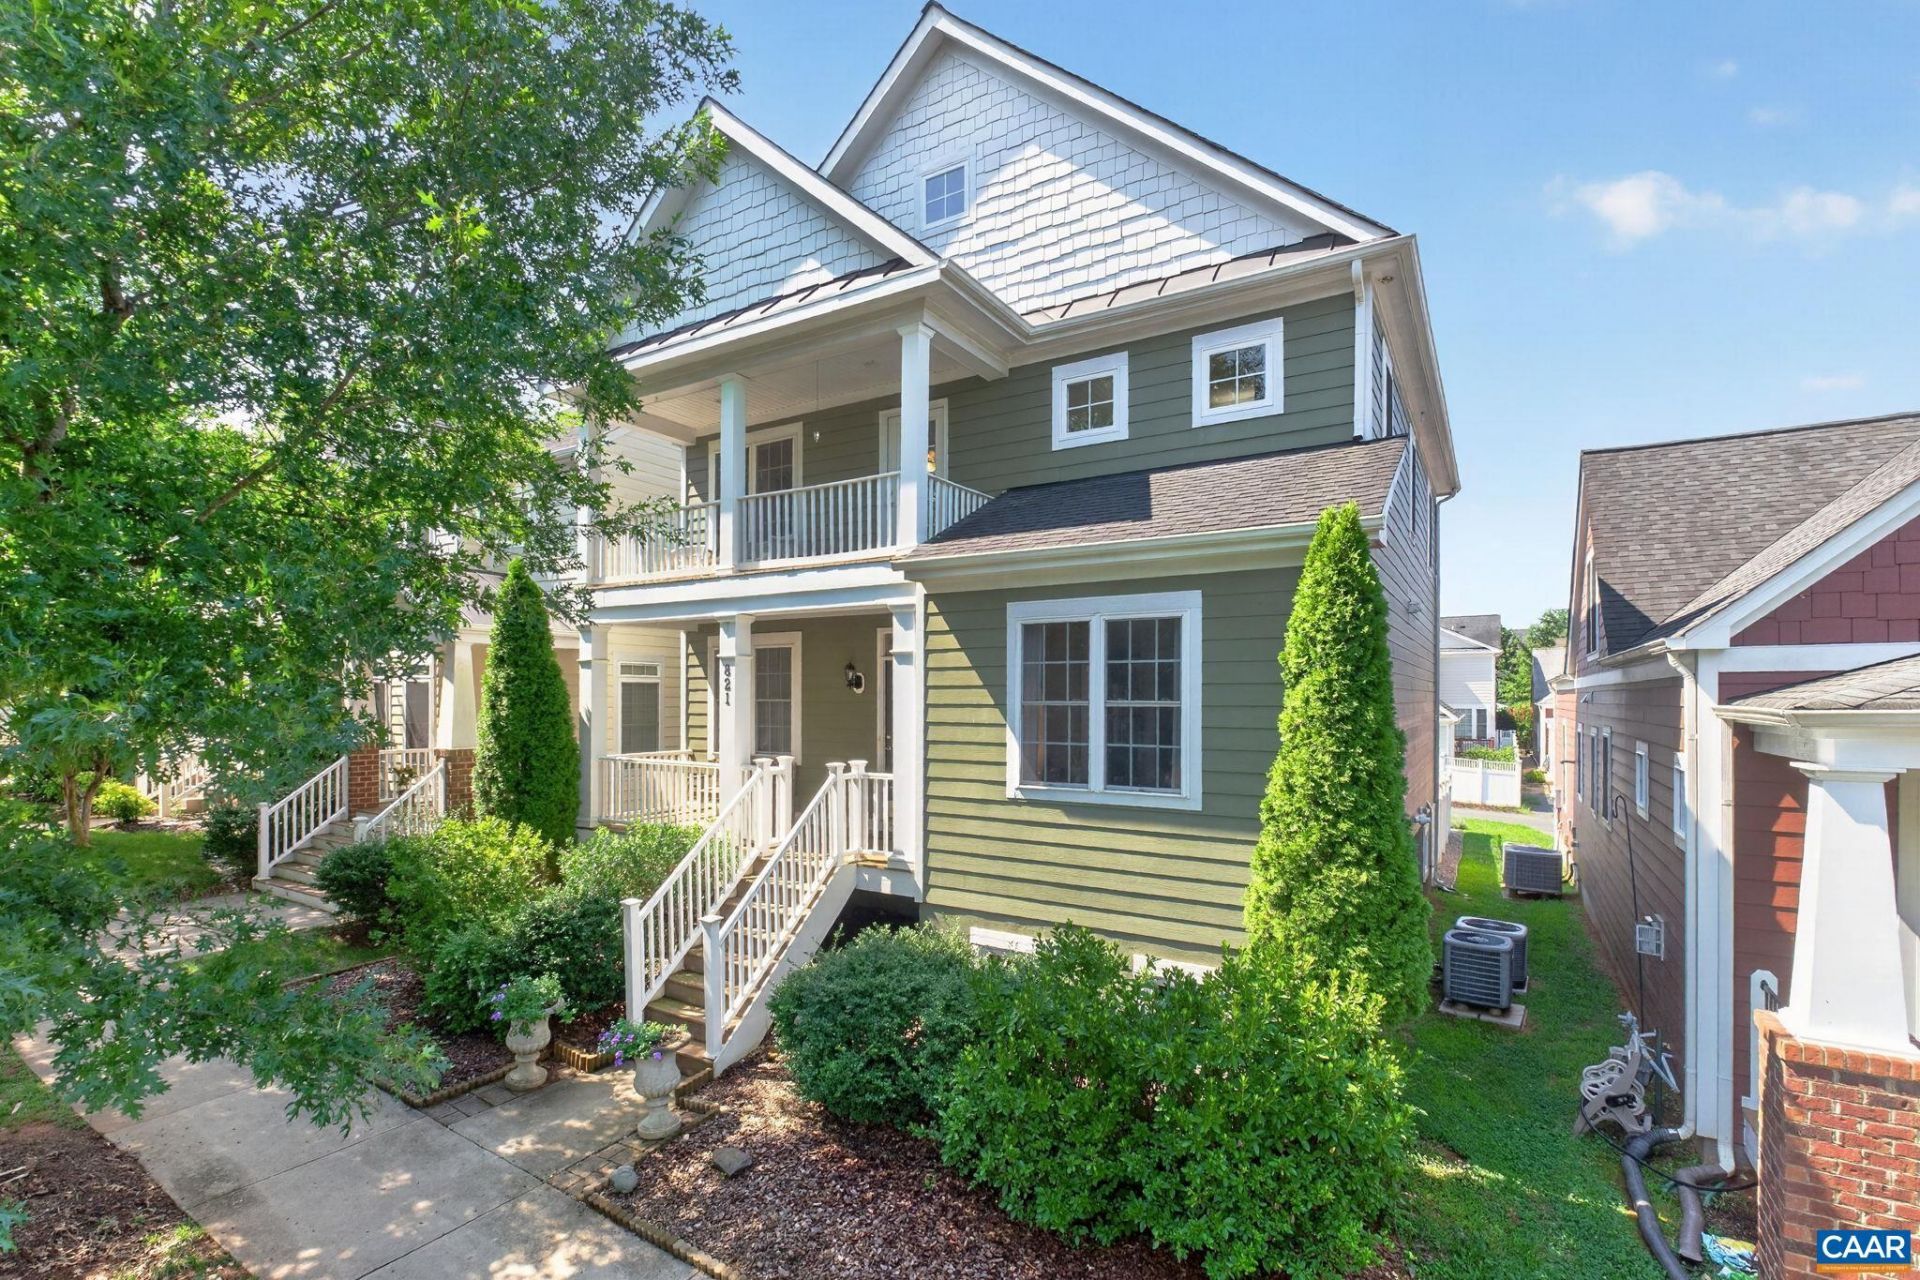
OPEN SATURDAY 8/15 12 TO 3 PM! Exceptional opportunity in the popular community! This stunning home offers the perfect combination of spacious living, flexible space, and income potential with a separate full basement apartment previously rented for $1,400/month. Use it as a rental, ideal space for multigenerational living, or easily incorporate it into the main home. The main level features a spacious open floorplan with beautiful hardwood floors, separate living and family rooms, formal dining room, home office, and a generously sized island kitchen. The impressive primary suite includes a private bath, walk-in closet, and private balcony. Two additional bedrooms, a full bath, and laundry complete the second level. The third level offers a versatile loft area and bonus room?perfect for a home office, playroom, or additional living space. The full basement apartment has its own separate entrance and includes a large kitchen, living room, two bedrooms, full bath, and separate laundry, providing excellent flexibility and privacy. Enjoy the private fenced backyard and spacious deck, perfect for outdoor entertaining and relaxing. Located in desirable Belvedere, with easy access to downtown Charlottesville, UVA, shopping and more.
Property Features
Property Type: Residential - Single Family
Basement: Yes
Basement: Finished, Heated, Walk-Out Access, Apartment
Cooling: Heat Pump
Heating: Heat Pump
Lot Size: 0.10 Acres
Taxes: $6,299
Year Built: 2010
Amenities
Walk-In Closet(s)
Home Office
Loft
Feature Descriptions
Appliances: Dishwasher, Electric Range, Disposal, Refrigerator, Dryer, Washer
Association Amenities: Playground
Days on Site: 5
Exterior: Stick Built
Flooring: Carpet, Ceramic Tile, Hardwood
HOA: Yes
HOA Fee: 150/ Monthly
Lot: Level
Parcel#: 062G0-01-6B-06700
Patio/Porch: Deck, Front Porch, Patio, Porch
Security: Surveillance System
Sewer: Public Sewer
Utilities: Fiber Optic Available
Water: Public
Local Schools
High School: Albemarle
Middle School: Burley
Elementary School: Agnor
Listed By / Shown By
Listed By
Agency Name: HOMESELL REALTY
Agency Phone: 434-977-5530
Shown By
Agency Title: Montague Miller & Co. Realtors
Agency Phone:

Estimate Your Payment
Estimated Payment
$ 2,224.05 per month $1,502.26 Principal & Interest $524.92 Property Tax $196.88 Homeowner's Insurance
821 Cole St | MLS# 680535
This single family home located at 821 Cole St, Charlottesville, VA 22901 is currently listed for sale with an asking price of $675,000. This property was built in 2010 and has 5 bedrooms and 3 full and 1 partial baths with 3578 sq. ft. Cole St is located in the BELVEDERE subdivision. Search BELVEDERE real estate on www.montaguemiller.com today.