



BEDS1
BATHS1 full
SQUARE FEET863
MLS#VAAR2080886
STATUSACTIVE
PROPERTY TYPEResidential - Condominium
SUBDIVISIONHAWTHORN
SCHOOLARLINGTON COUNTY PUBLIC SCHOOLS
Property Description
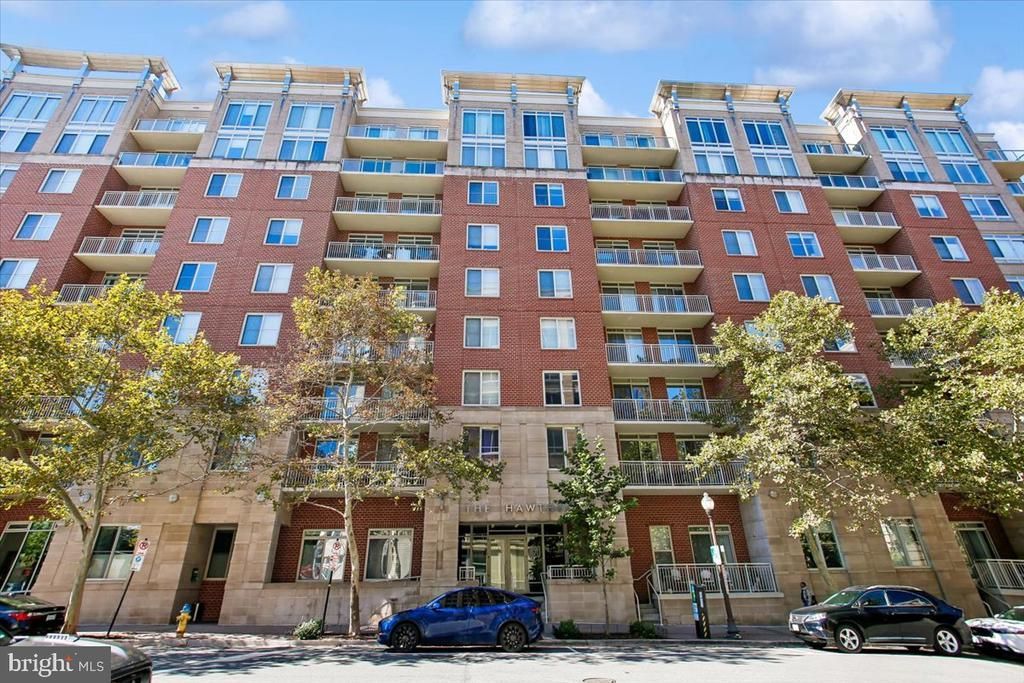
Fabulous Contemporary 1 BR/1BA w/ Garage Parking located in the heart of Ballston Quarter. Sought after Hawthorn Condominium, easy access to both Ballston and Virginia Square Metro. 863 Square Feet of Living Space, Simple and Warm Modern Interior, Generous Room Sizes, Large Windows and Private Balcony. Gourmet Kitchen w/ ample Cabinet and Counter Space, Granite Counter Tops, Stainless Steel Appliances, Ceramic Tile Floor. Open concept Living Dining w/ neutral paint, luxury wood-look flooring, walkout to Private Balcony. Spacious Primary Bedroom, Primary Bath w/Ceramic Tile Surround and Ceramic Tile Floor. Washer/Dryer In Unit. One Garage Parking Space, Water and Gas included in Rent. Building Amenities include Fitness Center, Onsite Management, Outdoor Garden/Patio Area. Walk Score 95. Don't miss this one!
Property Features
Property Type: Residential - Condominium
Cooling: Central A/C
Fuel Type: Natural Gas
Garage: 1
Heating: Forced Air
Home Style: Transitional, Contemporary
Stories: 1.0
Taxes: $5,619
Year Built: 2006
Feature Descriptions
Accessibility: Elevator
Additional Structures: Above Grade, Below Grade
Appliances: Built-In Microwave, Dishwasher, Disposal, Dryer, Oven/Range - Gas, Refrigerator, Washer
Building Name: HAWTHORN
Community Amenities: Club House, Elevator, Exercise Room, Fitness Center
Condo/Coop Fee: $524.00/Monthly
Exterior: Brick
Flooring: Luxury Vinyl Plank
Interior: Breakfast Area, Combination Dining/Living, Dining Area, Entry Level Bedroom, Floor Plan - Open, Floor Plan - Traditional, Kitchen - Gourmet, Upgraded Countertops, Walk-in Closet(s), Window Treatments
Number of Rooms: 4
Parking Features: Assigned
Parking Notes: 1 Total Parking Spaces
Pet Restrictions: Cats OK, Dogs OK, Number Limit, Size/Weight Restriction
Sewer: Public Sewer
SQFT Above Finished: 863
SQFT Total Finished: 863
Structure Type: Unit/Flat/Apartment
Total Garage/Parking Spaces: 1
Water: Public
Windows: Double Pane
Local Schools
High School: WASHINGTON-LIBERTY
Middle School: SWANSON
Elementary School: ASHLAWN
School District: ARLINGTON COUNTY PUBLIC SCHOOLS
Listed By / Shown By
Listed By
Agency Name: Doorstep Property Management, LLC
Agency Phone: 7038601500
Shown By
Agency Title: Montague Miller & Co. Realtors
Agency Phone: 800.793.5393

Estimate Your Payment
Estimated Payment
$ 1,764.63 per month $1,146.17 Principal & Interest $468.25 Property Tax $150.21 Homeowner's Insurance
820 N Pollard Street , Unit 612 | MLS# VAAR2080886
This condo located at 820 N Pollard Street , Unit 612, Arlington, VA 22203 is currently listed for sale with an asking price of $515,000. This property was built in 2006 and has 1 bedrooms and 1 full baths with 863 sq. ft. N Pollard Street , Unit 612 is located in the HAWTHORN subdivision within the ARLINGTON COUNTY PUBLIC SCHOOLS school district. Search HAWTHORN real estate on www.montaguemiller.com today.