



BEDS3
BATHS2 full
SQUARE FEET1,056
MLS#369236
STATUS
PROPERTY TYPEResidential - Single Family
SCHOOLAmherst
Property Description
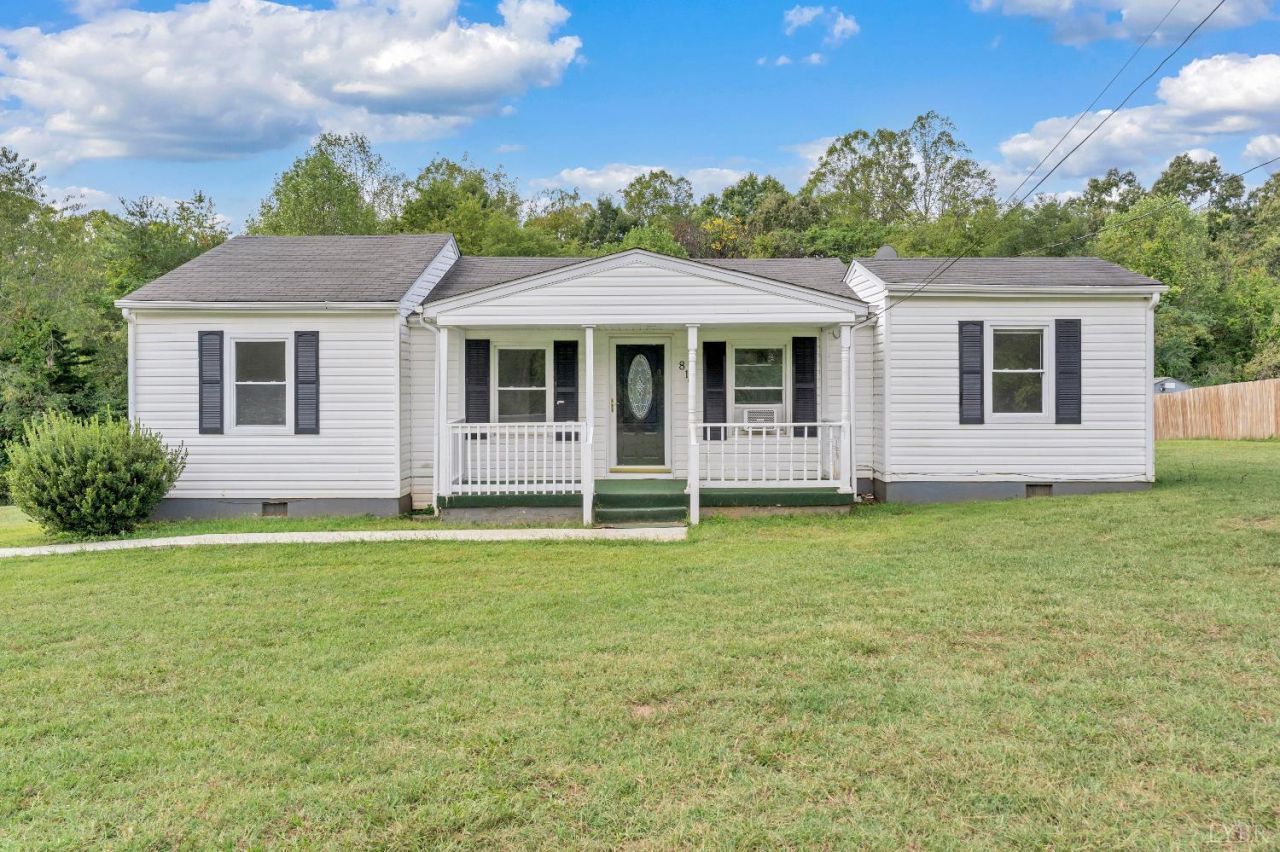
This charming 3-bedroom, 2-full-bath Colonial home sits on over an acre of land, offering plenty of outdoor space & privacy while providing a comfortable place to call home. Featuring a welcoming covered front porch, perfect for relaxing, enjoying your morning coffee, or taking in the quiet surroundings. Inside, you'll find a bright & inviting layout with 3 bedrooms, 2 full bathrooms, a spacious living area, & a functional kitchen with ample cabinet & counter space. The home offers a combination of vinyl plank flooring & carpeting, creating a comfortable & practical living environment. The large windows allow plenty of natural light into the rooms, while the neutral interior provides a blank canvas for your personal decorating style. The large lot offers plenty of room for outdoor activities, gardening, entertaining, or simply enjoying the peaceful setting. Located in a quiet country area, this property provides a nice balance of space, privacy, & convenience.
Property Features
Property Type: Residential - Single Family
Cooling: Window Unit(s)
Heating: Floor Furnace
Home Style: Ranch
Lot Size: 2.79 Acres
Roof Type: Shingle
Stories: 1.0
Taxes: $1,009
Year Built: 1949
Amenities
Cable Connections
Drywall
Main Level Bedroom
Separate Dining Room
Front Porch
Storm Windows
Storm Doors
Feature Descriptions
Appliance Features: Range-Elec, Refrigerator
Basement Features: Crawl Space
Days on Site: 2
Exterior: Vinyl Siding
Laundry Features: None
Lot Dimensions: 2.7900 Acre(s)
Sewer: Septic Tank
Water: County
Room Sizes
Primary: 12.0 x 12.0
Bedroom 2: 12.0 x 11.0
Bedroom 3: 11.0 x 8.0
Dining Room: 11.0 x 11.0
Kitchen: 11.0 x 11.0
Living Room: 23.0 x 11.0
Local Schools
High School: Amherst High
Middle School: Monelison Midl
Elementary School: Elon Elem
School District: Amherst
Listed By / Shown By
Listed By
Agency Name: Berkshire Hathaway HomeServices Dawson Ford Garbee & Co.
Shown By
Agency Title: Montague Miller & Co. Realtors
Agency Phone: 800.793.5393

Estimate Your Payment
Estimated Payment
$ 544.49 per month $407.06 Principal & Interest $84.08 Property Tax $53.35 Homeowner's Insurance
819 Cedar Gate Road | MLS# 369236
This single family home located at 819 Cedar Gate Road, Monroe, VA 24574 is currently listed for sale with an asking price of $182,900. This property was built in 1949 and has 3 bedrooms and 2 full baths with 1056 sq. ft. Cedar Gate Road is located within the Amherst school district. Search Monroe real estate on www.montaguemiller.com today.