


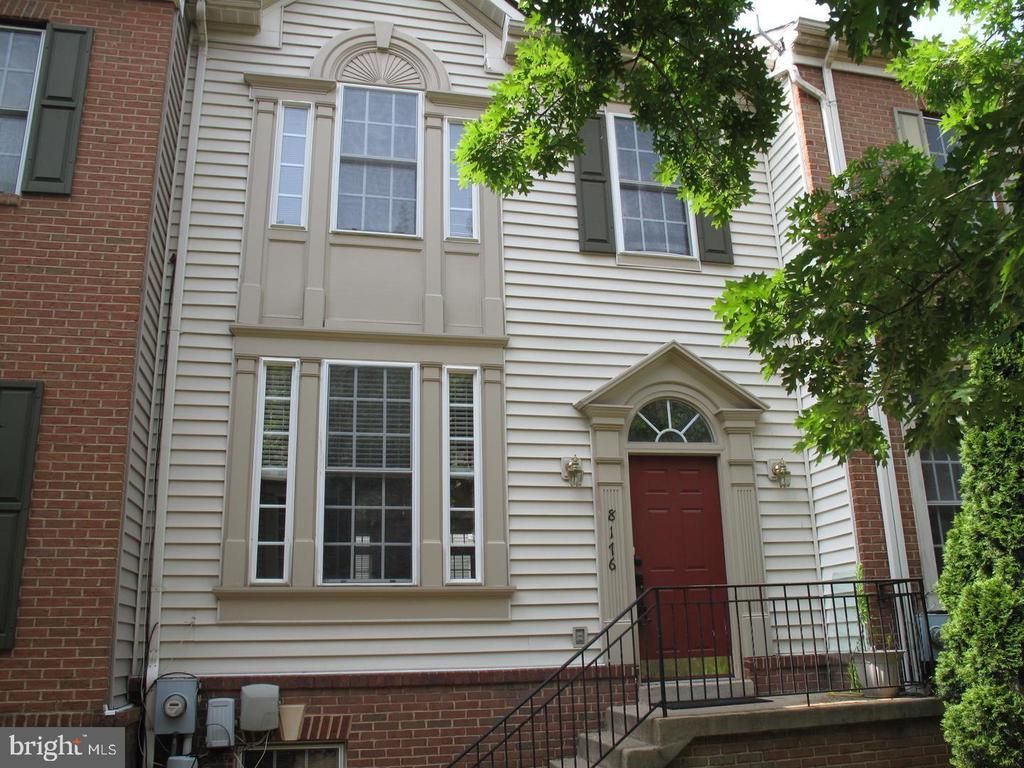
BEDS4
BATHS3 full 1 partial
SQUARE FEET1,920
MLS#VAFX2326558
STATUSACTIVE
PROPERTY TYPERental - Townhouse
SUBDIVISIONJEFFERSON PARK
SCHOOLFAIRFAX COUNTY PUBLIC SCHOOLS
Property Description
Welcome home to this beautifully appointed 4-bedroom, 3.5-bath townhome in one of Falls Church's most desirable locations. Offering four thoughtfully designed levels of living space, this home combines comfort, style, and exceptional convenience. The main level features 9-foot ceilings and hardwood flooring in the living and family rooms, creating a bright and inviting setting for both everyday living and entertaining. The well-planned layout offers spacious gathering areas and a comfortable flow throughout the home. A standout feature is the private 4th-level suite, complete with a full bath and a deluxe primary bath with separate soaking tub and shower, making it an ideal retreat for extended living, guests, or a private home office setup. With four bedrooms and three and a half baths, the home offers flexibility for a variety of living arrangements. The rear-entry 2-car garage adds both convenience and valuable storage, while the community's private gate provides easy access to everyday essentials including CVS, Starbucks, and Giant. The location is hard to beat - just steps from the Mosaic District and a quick bus ride to the Dunn Loring Metro, with easy access to Tysons Corner, major commuter routes, Fairfax Hospital, restaurants, and shopping. This is a rare opportunity to lease a spacious and well-located townhouse that offers the perfect blend of accessibility, functionality, and modern comfort.
Property Features
Property Type: Rental - Townhouse
Basement: Full
Basement: Yes
Cooling: Central A/C
Fuel Type: Natural Gas
Garage: 2 car attached
Heating: Forced Air
Home Style: Colonial
Lot Size: 0.03 Acres
Stories: 4.0
Year Built: 2000
Feature Descriptions
Additional Structures: Above Grade, Below Grade
Appliances: Dishwasher, Disposal, Dryer, Icemaker, Microwave, Refrigerator, Stove, Washer
Days on Site: 4
Exterior: Vinyl Siding
Flooring: Carpet, Hardwood, Vinyl
HOA Fee: $0.00/Monthly
Interior: Carpet, Ceiling Fan(s), Family Room Off Kitchen, Kitchen - Eat-In, Kitchen - Island, Kitchen - Table Space, Primary Bath(s), Window Treatments, Wood Floors
Lot Dimensions: 0.03 Acre(S)
Rent Includes: Snow Removal, Trash Removal
Rooms: Living Room, Primary Bedroom, Bedroom 2,Bedroom 3,Bedroom 4,Kitchen, Family Room, Breakfast Room, Other
Sewer: Public Sewer
SQFT Above Finished: 1920
SQFT Total Finished: 1920
Structure Type: Interior Row/Townhouse
Total Garage/Parking Spaces: 2
Water: Public
Room Sizes
Bedroom 4: 15 x 12 Level - Upper 2
Bedroom 2: 10 x 10 Level - Upper 1
Primary Bedroom: 15 x 13 Level - Upper 1
Bedroom 3: 10 x 9 Level - Upper 1
Living Room: 18 x 13 Level - Main
Family Room: 15 x 10 Level - Main
Kitchen: 14 x 8 Level - Main
Other: 17 x 13 Level - Lower 1
Local Schools
High School: FALLS CHURCH
Middle School: LUTHER JACKSON
Elementary School: PINE SPRING
School District: FAIRFAX COUNTY PUBLIC SCHOOLS
Listed By / Shown By
Listed By
Agency Name: Weichert, REALTORS
Agency Phone: 7039386070
Shown By
Agency Title: Montague Miller & Co. Realtors
Agency Phone:

8176 Skelton Circle | MLS# VAFX2326558
This property located at 8176 Skelton Circle, Falls Church, VA 22042 is currently listed for rent with an asking price of $3,500 / Monthly. Skelton Circle is located within the FAIRFAX COUNTY PUBLIC SCHOOLS school district. Search Falls Church real estate on www.montaguemiller.com today.