



BEDS4
BATHS2 full 1 partial
SQUARE FEET3,046
MLS#VAFX2296948
STATUSPENDING
PROPERTY TYPEResidential - Single Family
SUBDIVISIONLAUREL HILL
SCHOOLFAIRFAX COUNTY PUBLIC SCHOOLS
Property Description
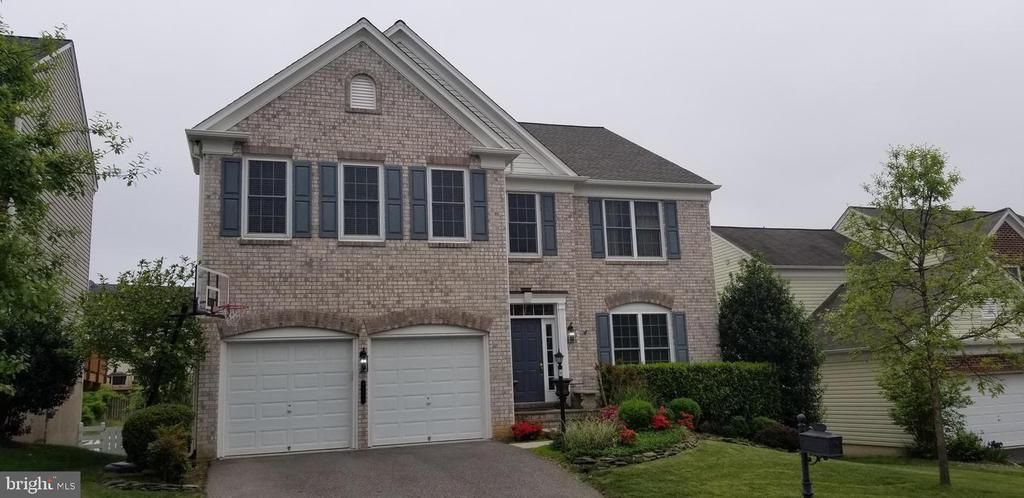
*** STUNNING BRICK FRONT CHARMING HOME WITH 2 STORY FOYER & FAMILY ROOM*** OFFERS 4 LARGE BEDROOMS AND 2.5 BATH ** OPEN KITCHEN WITH /GRANITE COUNTERTOP AND ISLAND STAINLESS STEEL APPLIANCES BRIGHT & SUNNY THROUGHOUT **** 2 CAR GARAGE ** HARDWOOD FLOORS IN LIVING ROOM * DININGROOM *** UNFINISHED BASEMENT WITH WALKOUT TO REAL YARD **TOTAL FINISHED SQFT. 3046***STUNNING BRICK FRONT CHARMING HOME WITH 2 STORY FOYER & FAMILY ROOM *** AGENT! PLEASE CONTACT TO LISTING AGENT FOR SHOWING **PROPERTY IS FOR RENT ALSO***
Property Features
Property Type: Residential - Single Family
Basement: Yes
Basement: Connecting Stairway, Daylight, Full, Front Entrance, Full, Walkout Level
Cooling: Central A/C
Fireplaces: 1
Fuel Type: Natural Gas
Garage: 2
Heating: Forced Air
Home Style: Colonial
Lot Size: 0.17 Acres
Stories: 3.0
Taxes: $11,906
Year Built: 2005
Feature Descriptions
Additional Structures: Above Grade, Below Grade
Days on Site: 160
Electric: 110 Volts
Exterior: Block, Brick, Asphalt, Vinyl Siding
HOA Fee: $120.00/Monthly
Lot Dimensions: 0.17 Acre(S)
Parking Features: Concrete Driveway
Parking Notes: 2 Total Parking Spaces
Pet Restrictions: Cats OK, Dogs OK, Breed Restrictions, Case by Case Basis, Number Limit, Pet Addendum/Deposit, Size/Weight Restriction
SQFT Above Finished: 3046
SQFT Total Finished: 3046
Structure Type: Detached
Total Garage/Parking Spaces: 2
Utilities: Sewer Available, Other
Local Schools
High School: SOUTH COUNTY
Middle School: SOUTH COUNTY
Elementary School: LAUREL HILL
School District: FAIRFAX COUNTY PUBLIC SCHOOLS
Listed By / Shown By
Listed By
Agency Name: Spring Hill Real Estate, LLC.
Agency Phone: 7038914514
Shown By
Agency Title: Montague Miller & Co. Realtors
Agency Phone: 800.793.5393

Estimate Your Payment
Estimated Payment
$ 3,506.88 per month $2,223.34 Principal & Interest $992.17 Property Tax $291.38 Homeowner's Insurance
8171 Douglas Fir Drive | MLS# VAFX2296948
This single family home located at 8171 Douglas Fir Drive, Lorton, VA 22079 is currently listed for sale with an asking price of $999,000. This property was built in 2005 and has 4 bedrooms and 2 full and 1 partial baths with 3046 sq. ft. Douglas Fir Drive is located in the LAUREL HILL subdivision within the FAIRFAX COUNTY PUBLIC SCHOOLS school district. Search LAUREL HILL real estate on www.montaguemiller.com today.