


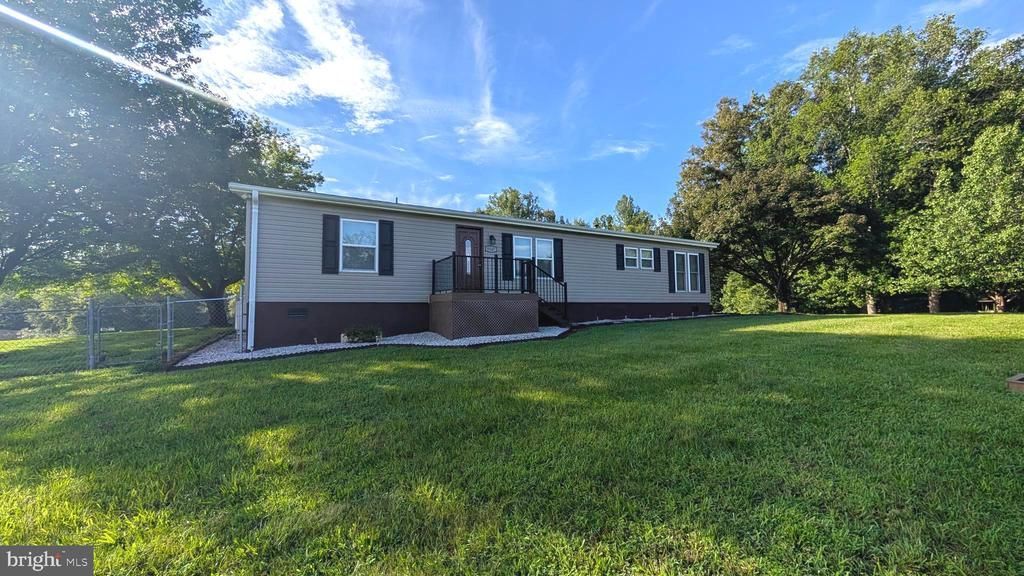

BEDS3
BATHS2 full
SQUARE FEET1,568
MLS#VAOR2015014
STATUSACTIVE
PROPERTY TYPERental - Mobile Home
SCHOOLORANGE COUNTY PUBLIC SCHOOLS
Property Description
Beautifully well-maintained 3 bedroom, 2 bathroom home just minutes from Rt 522 and Rt 20. Large kitchen that includes a pantry, island, double oven, additional beverage refrigerator, and dining area. The living room is also spacious with built in cabinets for storage and a gas log fireplace. Sliding doors give you access to a large back deck complete with trex decking and a spacious fenced yard area. The primary bedroom has it's own bathroom with soaking tub and separate shower, as well as a walk in closet. The additional 2 bedrooms also have walk in closets and access to the second full bathroom. With the whole house generator, there's no worries if power is down. Don't miss out on this rare beauty!
Property Features
Property Type: Rental - Mobile Home
Cooling: Ceiling Fan(s), Central A/C
Fireplaces: 1
Fuel Type: Propane - Owned
Heating: Central, Forced Air
Home Style: Ranch/Rambler
Lot Size: 1.00 Acres
Roof Type: Architectural Shingle
Stories: 1.0
Year Built: 1993
Feature Descriptions
Additional Structures: Above Grade, Below Grade
Appliances: Built-In Microwave, Dishwasher, Dryer - Electric, Oven - Double, Refrigerator, Washer
Days on Site: 12
Electric: Generator
Exterior: Vinyl Siding
Fireplace: Gas/Propane
Flooring: Carpet, Luxury Vinyl Plank, Laminate Plank
Interior: Bathroom - Soaking Tub, Bathroom - Tub Shower, Bathroom - Stall Shower, Carpet, Ceiling Fan(s), Combination Kitchen/Dining, Dining Area, Floor Plan - Traditional, Kitchen - Island, Pantry, Primary Bath(s), Upgraded Countertops, Walk-in Closet(s), Water Treat System, Window Treatments
Lot: Front Yard, Open, SideYard(s), Rural, Road Frontage, Rear Yard
Lot Dimensions: 1.00 Acre(S)
Number of Rooms: 7
Parking Features: Driveway, Gravel Driveway
Pet Restrictions: Case by Case Basis
Rooms: Living Room, Primary Bedroom, Bedroom 2,Bedroom 3,Kitchen, Primary Bathroom, Full Bath
Sewer: On Site Septic
SQFT Above Finished: 1568
SQFT Total Finished: 1568
Structure Type: Manufactured
Water: Well
Local Schools
High School: ORANGE CO.
School District: ORANGE COUNTY PUBLIC SCHOOLS
Listed By / Shown By
Listed By
Agency Name: EXP Realty, LLC
Agency Phone: 8668257169
Shown By
Agency Title: Montague Miller & Co. Realtors
Agency Phone: 800.793.5393

8167 Everona Road | MLS# VAOR2015014
This property located at 8167 Everona Road, Unionville, VA 22567 is currently listed for rent with an asking price of $2,100 / Monthly. Everona Road is located within the ORANGE COUNTY PUBLIC SCHOOLS school district. Search Unionville real estate on www.montaguemiller.com today.