



BEDS6
BATHS4 full 1 partial
SQUARE FEET5,043
MLS#VAAR2071052
STATUSACTIVE
PROPERTY TYPEResidential - Single Family
SUBDIVISIONPENROSE
SCHOOLARLINGTON COUNTY PUBLIC SCHOOLS
Property Description
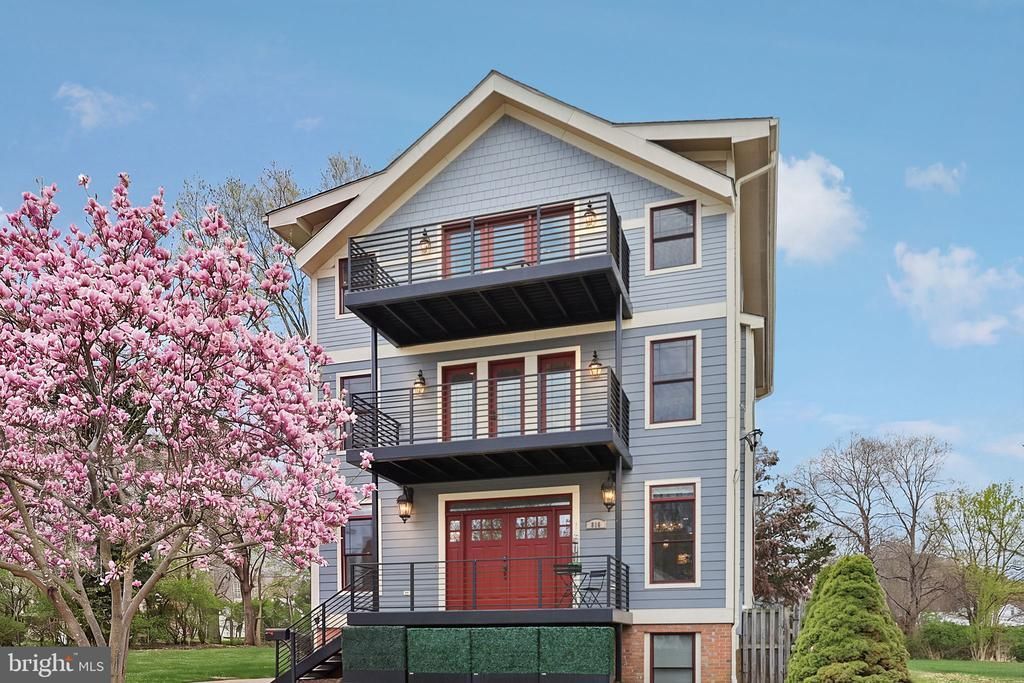
RARE 5,000+ sq ft custom home in friendly Penrose neighborhood 2 miles to Washington DC, Clarendon, Pentagon City, & Reagan Nat. Airport— w/ multiple kitchens, private suites, DC skyline views, parking for 10, multigenerational living and privacy for long-term guests. Designed by local renowned architect Gavin Nichols, this home is solidly built to last- delivering space, durability, & a layout built for how people truly live today--10 min walk to highly rated Montessori Public School of Arlington & Arlington Tech High School & Brand NEW Grace Hopper Center, local restaurants, shops, parks, Giant grocery store, Starbucks, and more! *Custom-built four-level residence with 5,043 sq ft of finished living space, designed by renowned architect Gavin Nichols for flexible, high-end living. *Six bedrooms and five baths (4 full, 1 half), including private bedroom suites and generous walk-in California closets throughout the home. *Easy access to downtown DC, Clarendon, National Airport (DCA), and the Pentagon for straightforward commuting in every direction. *Main gourmet kitchen with imported Italian granite and quartz countertops, high-end stainless steel appliances, Wolf double ovens, large island, and abundant storage. Include wet bar that extends from kitchen to dining room. *Fully finished walk-out lower level with separate entrance, full kitchen, bedroom, bath, and large storage— can act as its own self-contained suite for guests, au pair, or auxiliary living space. *Upper-level entertainment and recreation room with DC skyline views and a vantage point for fireworks. *Spa-inspired wellness bath with steam/sauna-style shower and body jets. *Brazilian cherry hardwood and tile flooring, three gas fireplaces, and abundant natural light. *Home warranty offered & sellers are flexible with move in dates & open to negotiations
Property Features
Property Type: Residential - Single Family
Basement: Yes
Basement: Fully Finished, Walkout Level, Interior Access, Rear Entrance, Sump Pump, Walkout Stairs, Heated, Daylight, Full, Windows, Space For Rooms
Cooling: Ceiling Fan(s), Central A/C
Fireplaces: 4
Fuel Type: Natural Gas
Garage: 1
Heating: Central, Forced Air
Home Style: Contemporary
Lot Size: 0.13 Acres
Roof Type: Asphalt
Stories: 4.0
Taxes: $15,120
Year Built: 2013
Feature Descriptions
Accessibility: 2+ Access Exits,32"+ wide Doors
Additional Structures: Above Grade
Days on Site: 145
Exterior: HardiPlank Type, Brick
Exterior: Awning(s), Play Equipment, Secure Storage
Fencing: Wood
Fireplace: Brick, Electric, Fireplace - Glass Doors, Gas/Propane, Stone, Marble
Flooring: Hardwood, Tile/Brick, Stone, Marble
Lot Dimensions: 0.13 Acre(S)
Number of Rooms: 18
Parking Features: Concrete Driveway, Circular Driveway, Private, Parking Space Conveys
Parking Notes: 11 Total Parking Spaces
Pet Restrictions: No Pet Restrictions
Rooms: Living Room, Dining Room, Bedroom 2,Bedroom 3,Bedroom 4,Bedroom 5,Kitchen, Family Room, Bedroom 1,Other, Recreation Room, Utility Room, Bathroom 1,Bathroom 2,Bathroom 3,Half Bath, Additional Bedroom
Sewer: Public Sewer
Special View Info: Panoramic, Street, Other
SQFT Above Finished: 5043
SQFT Total Finished: 5043
Structure Type: Detached
Total Garage/Parking Spaces: 11
Water: Public
Local Schools
High School: WAKEFIELD
Middle School: JEFFERSON
Elementary School: ALICE WEST FLEET
School District: ARLINGTON COUNTY PUBLIC SCHOOLS
Listed By / Shown By
Listed By
Agency Name: Samson Properties
Agency Phone: 7033788810
Shown By
Agency Title: Montague Miller & Co. Realtors
Agency Phone: 800.793.5393

Estimate Your Payment
Estimated Payment
$ 5,665.16 per month $3,894.74 Principal & Interest $1,260.00 Property Tax $510.42 Homeowner's Insurance
816 S Veitch Street | MLS# VAAR2071052
This single family home located at 816 S Veitch Street, Arlington, VA 22204 is currently listed for sale with an asking price of $1,750,000. This property was built in 2013 and has 6 bedrooms and 4 full and 1 partial baths with 5043 sq. ft. S Veitch Street is located in the PENROSE subdivision within the ARLINGTON COUNTY PUBLIC SCHOOLS school district. Search PENROSE real estate on www.montaguemiller.com today.