



BEDS3
BATHS3 full
SQUARE FEET2,820
MLS#VASH2015632
STATUSACTIVE
PROPERTY TYPEResidential - Single Family
SUBDIVISIONWELLINGTON ESTATES
SCHOOLSHENANDOAH COUNTY PUBLIC SCHOOLS
Property Description
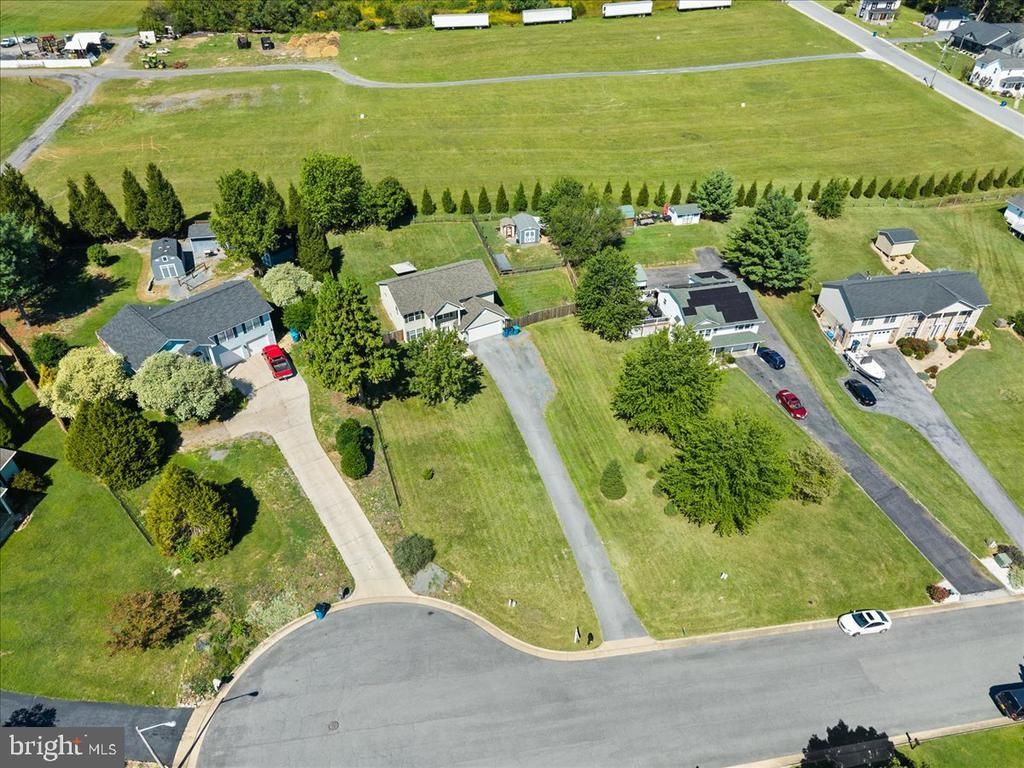
This charming Colonial home in Wellington Estates offers a perfect blend of comfort and modern living. With 3 spacious bedrooms and 3 full bathrooms, this residence boasts an open floor plan that invites natural light throughout. The heart of the home features a well-appointed kitchen equipped with stainless steel appliances, including a built-in microwave, dishwasher, and stove, making meal prep a delight. The main floor laundry adds convenience to your daily routine. Major renovations in 2022 have revitalized this home, ensuring it meets today's standards while maintaining its classic appeal. Enjoy cozy evenings in the inviting living spaces, or step outside to your expansive 0.53-acre lot, complete with a beautifully landscaped front yard and serene rear yard, perfect for outdoor gatherings or quiet moments in nature. The attached oversized garage and paved driveway provide ample parking and storage options. With views of the lush garden and lawn, this home is a peaceful retreat. Located in a vibrant community, residents benefit from nearby parks, excellent schools, and convenient public services. Explore the local amenities that make Wellington Estates a desirable place to call home. This property is not just a house; it's a place where memories are made and cherished. Experience the warmth and comfort that awaits you!
Property Features
Property Type: Residential - Single Family
Basement: Yes
Basement: Other, Windows
Cooling: Central A/C
Fuel Type: Electric
Garage: 2
Heating: Heat Pump(s)
Home Style: Colonial
Lot Size: 0.53 Acres
Roof Type: Shingle
Stories: 2.0
Taxes: $2,504
Year Built: 1997
Feature Descriptions
Accessibility: 32"+ wide Doors, Other
Additional Structures: Above Grade, Below Grade
Appliances: Built-In Microwave, Dishwasher, Refrigerator, Stainless Steel Appliances, Stove, Water Heater
Days on Site: 13
Exterior: Vinyl Siding
Fencing: Fully, Rear
Flooring: Carpet, Laminate Plank
Interior: Attic, Floor Plan - Open
Lot: Front Yard, Rear Yard, SideYard(s)
Lot Dimensions: 0.53 Acre(S)
Parking Features: Paved Driveway
Parking Notes: 2 Total Parking Spaces
Pet Restrictions: No Pet Restrictions
Sewer: Public Sewer
Special View Info: Garden/Lawn
SQFT Above Finished: 2100
SQFT Below Finished: 720
SQFT Total Finished: 2820
Structure Type: Detached
Total Garage/Parking Spaces: 2
Water: Public
Local Schools
School District: SHENANDOAH COUNTY PUBLIC SCHOOLS
Listed By / Shown By
Listed By
Agency Name: Kathy Jean Campbell
Agency Phone: 5407176970
Shown By
Agency Title: Montague Miller & Co. Realtors
Agency Phone: 800.793.5393

Estimate Your Payment
Estimated Payment
$ 1,316.00 per month $979.03 Principal & Interest $208.67 Property Tax $128.30 Homeowner's Insurance
816 Burgess Court | MLS# VASH2015632
This single family home located at 816 Burgess Court, Woodstock, VA 22664 is currently listed for sale with an asking price of $439,900. This property was built in 1997 and has 3 bedrooms and 3 full baths with 2820 sq. ft. Burgess Court is located in the WELLINGTON ESTATES subdivision within the SHENANDOAH COUNTY PUBLIC SCHOOLS school district. Search WELLINGTON ESTATES real estate on www.montaguemiller.com today.