


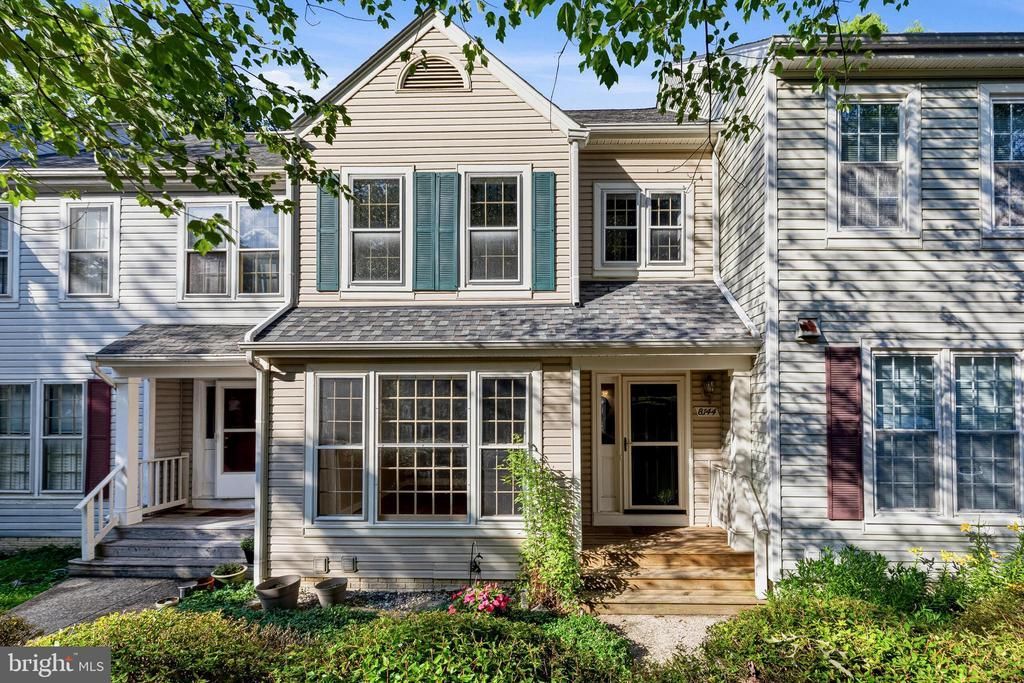
BEDS2
BATHS2 full 1 partial
SQUARE FEET1,828
MLS#VAFX2314012
STATUSACTIVE UNDER CONTRACT
PROPERTY TYPEResidential - Townhouse
SUBDIVISIONFOREST VIEW
SCHOOLFAIRFAX COUNTY PUBLIC SCHOOLS
Property Description
Rarely available, well-maintained townhome in Springfield offering over 1,800 square feet, and a bright loft for additional flexible living space. The upper-level features two large primary suites with vaulted ceilings and private full baths, plus a fourth-level loft filled with natural light from two skylights—perfect for a third bedroom, playroom, or home office. The open-concept kitchen connects seamlessly to the family room and offers access to the large deck, creating a wonderful flow for everyday living and entertaining. The living and dining rooms feature hardwood floors and crown moulding. The lower level includes a spacious recreation room with a gas fireplace and a rough-in for a 3rd bathroom. A sliding glass door opens to the lower deck and fenced backyard, offering additional outdoor living space and privacy. Updates: Roof with skylights -2021. 2 level deck - 2020. Water heater - 2018. Newer HVAC. Easy access to major commuting routes I-95, I-395, I-495, FFX County Parkway, OX rd, VRE commuter train, and Springfield METRO. Backs to Pohick Creek Park!
Property Features
Property Type: Residential - Townhouse
Basement: Daylight, Full, Full, Fully Finished, Walkout Level
Basement: Yes
Cooling: Ceiling Fan(s), Central A/C
Fireplaces: 1
Fuel Type: Natural Gas
Heating: Heat Pump(s)
Home Style: Craftsman
Lot Size: 0.04 Acres
Roof Type: Architectural Shingle
Stories: 3.0
Taxes: $6,397
Year Built: 1985
Feature Descriptions
Additional Structures: Above Grade, Below Grade
Appliances: Built-In Microwave, Dishwasher, Disposal, Dryer, Refrigerator, Stove, Washer, Water Heater
Days on Site: 62
Exterior: Aluminum Siding
Fireplace: Gas/Propane
Flooring: Wood, Carpet
HOA Fee: $514.00/Quarterly
Interior: Wood Floors
Lot Dimensions: 0.04 Acre(S)
Parking Features: Assigned
Parking Notes: 2 Total Parking Spaces
Pet Restrictions: No Pet Restrictions
Rooms: Bedroom 2,Kitchen, Den, Basement, Bedroom 1,Loft
SQFT Above Finished: 1588
SQFT Below Finished: 240
SQFT Total Finished: 1828
Structure Type: Interior Row/Townhouse
Total Garage/Parking Spaces: 2
Utilities: Electric Available, Natural Gas Available, Water Available
Windows: Double Pane
Room Sizes
Bedroom 1: 14 x 11 Level - Upper 1
Bedroom 2: 17 x 13 Level - Upper 1
Kitchen: 19 x 10 Level - Main
Local Schools
High School: SOUTH COUNTY
Middle School: SOUTH COUNTY
Elementary School: NEWINGTON FOREST
School District: FAIRFAX COUNTY PUBLIC SCHOOLS
Listed By / Shown By
Listed By
Agency Name: Compass
Agency Phone: 7037837485
Shown By
Agency Title: Montague Miller & Co. Realtors
Agency Phone:

Estimate Your Payment
Estimated Payment
$ 1,955.32 per month $1,257.45 Principal & Interest $533.08 Property Tax $164.79 Homeowner's Insurance
8144 Cliffview Avenue | MLS# VAFX2314012
This townhouse located at 8144 Cliffview Avenue, Springfield, VA 22153 is currently listed for sale with an asking price of $565,000. This property was built in 1985 and has 2 bedrooms and 2 full and 1 partial baths with 1828 sq. ft. Cliffview Avenue is located in the FOREST VIEW subdivision within the FAIRFAX COUNTY PUBLIC SCHOOLS school district. Search FOREST VIEW real estate on www.montaguemiller.com today.