


BEDS3
BATHS2 full
SQUARE FEET1,862
MLS#VAPW2121028
STATUSACTIVE
PROPERTY TYPEResidential - Single Family
SUBDIVISIONWALTON
SCHOOLPRINCE WILLIAM COUNTY PUBLIC SCHOOLS
Property Description
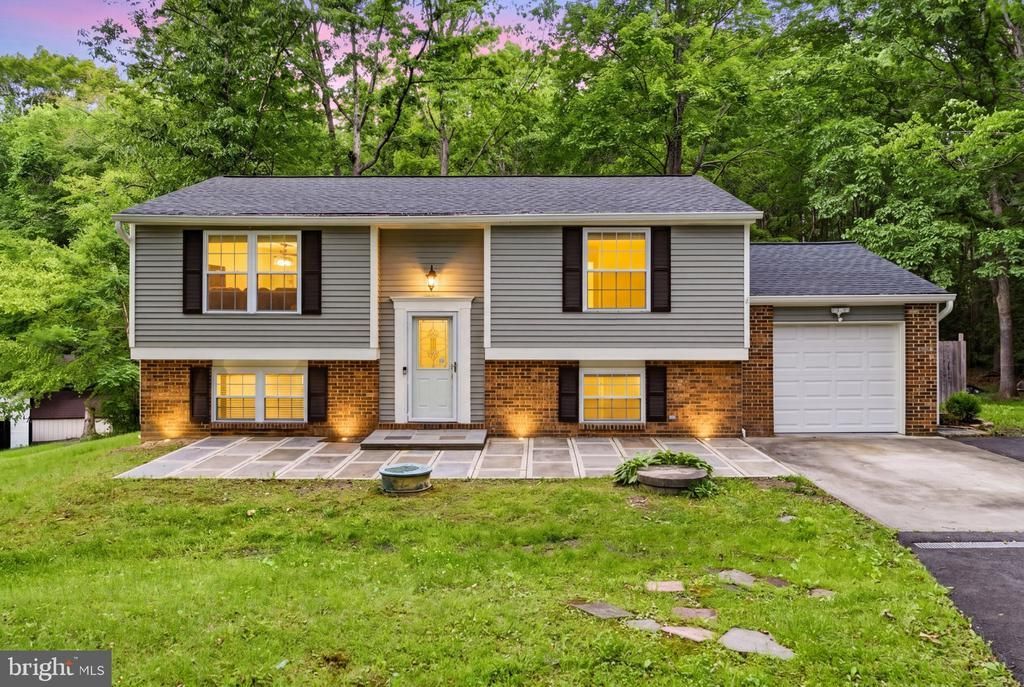
Welcome to this beautifully renovated 3 bedroom, 2 bathroom split level home situated on a rare and private 1.02 acre lot in Manassas, VA. This move in ready property offers the perfect combination of modern updates, functional living space, and outdoor enjoyment. Inside, you’ll find hardwood floors throughout the main level, fresh paint, and stylish LVP flooring on the lower level. The updated kitchen features stainless steel appliances, modern finishes, and an open flow into the main living areas, making it ideal for both everyday living and entertaining. In addition to the three bedrooms, the home includes a spacious bonus room comparable in size to the other bedrooms. While not considered a legal fourth bedroom, it offers incredible flexibility as a home office, guest room, gym, den, or additional living space. The lower level provides even more room to spread out, while outside you’ll enjoy a large wood deck overlooking the expansive backyard, perfect for relaxing, entertaining, or enjoying the peaceful surroundings. An attached one car garage and extended driveway provide ample parking for multiple vehicles, guests, or recreational equipment. With its updated features, versatile layout, and hard to find lot size, this home truly stands out from the rest. If you have any additional questions or would like to schedule a private showing, please feel free to reach out to the co listing agent, Jacob Hodges.
Property Features
Property Type: Residential - Single Family
Basement: Yes
Basement: Fully Finished, Garage Access
Cooling: Central A/C, Ceiling Fan(s)
Fuel Type: Electric
Garage: 1
Heating: Heat Pump(s)
Home Style: Split Foyer
Lot Size: 1.02 Acres
Stories: 2.0
Taxes: $4,004
Year Built: 1980
Feature Descriptions
Additional Structures: Above Grade, Below Grade
Appliances: Built-In Microwave, Dishwasher, Disposal, Dryer - Electric, Oven/Range - Electric, Refrigerator, Stainless Steel Appliances, Washer
Days on Site: 2
Exterior: Aluminum Siding, Asphalt
Flooring: Hardwood
Interior: Ceiling Fan(s), Kitchen - Island, Recessed Lighting, Window Treatments, Wood Floors, Floor Plan - Traditional
Lot Dimensions: 1.02 Acre(S)
Parking Features: Concrete Driveway, Asphalt Driveway
Parking Notes: 4 Total Parking Spaces
Rooms: Living Room, Dining Room, Bedroom 2,Bedroom 3,Kitchen, Family Room, Bedroom 1,Utility Room, Bathroom 1,Bathroom 2,Bonus Room
Sewer: Private Septic Tank
SQFT Above Finished: 962
SQFT Below Finished: 900
SQFT Total Finished: 1862
Structure Type: Detached
Total Garage/Parking Spaces: 4
Water: Well
Windows: Double Pane
Room Sizes
Living Room: 16 x 12 Level - Main
Kitchen: 13 x 11 Level - Main
Dining Room: 13 x 8 Level - Main
Bedroom 1: 13 x 12 Level - Main
Bedroom 2: 10 x 10 Level - Main
Bathroom 1: 10 x 5 Level - Main
Bedroom 3: 13 x 12 Level - Lower 1
Bonus Room: 13 x 11 Level - Lower 1
Family Room: 16 x 15 Level - Lower 1
Bathroom 2: 11 x 5 Level - Lower 1
Utility Room: 16 x 8 Level - Lower 1
Local Schools
High School: CHARLES J. COLGAN SENIOR
Middle School: BENTON
Elementary School: COLES
School District: PRINCE WILLIAM COUNTY PUBLIC SCHOOLS
Listed By / Shown By
Listed By
Agency Name: RE/MAX Distinctive Real Estate, Inc.
Agency Phone: 7038211840
Shown By
Agency Title: Montague Miller & Co. Realtors
Agency Phone:

Estimate Your Payment
Estimated Payment
$ 1,730.73 per month $1,235.19 Principal & Interest $333.67 Property Tax $161.88 Homeowner's Insurance
8136 Raphiel Court | MLS# VAPW2121028
This single family home located at 8136 Raphiel Court, Manassas, VA 20112 is currently listed for sale with an asking price of $555,000. This property was built in 1980 and has 3 bedrooms and 2 full baths with 1862 sq. ft. Raphiel Court is located in the WALTON subdivision within the PRINCE WILLIAM COUNTY PUBLIC SCHOOLS school district. Search WALTON real estate on www.montaguemiller.com today.