


BEDS6
BATHS5 full
SQUARE FEET4,092
MLS#VAFA2003936
STATUSACTIVE
PROPERTY TYPEResidential - Single Family
SUBDIVISIONSHERWOOD
SCHOOLFALLS CHURCH CITY PUBLIC SCHOOLS
Property Description
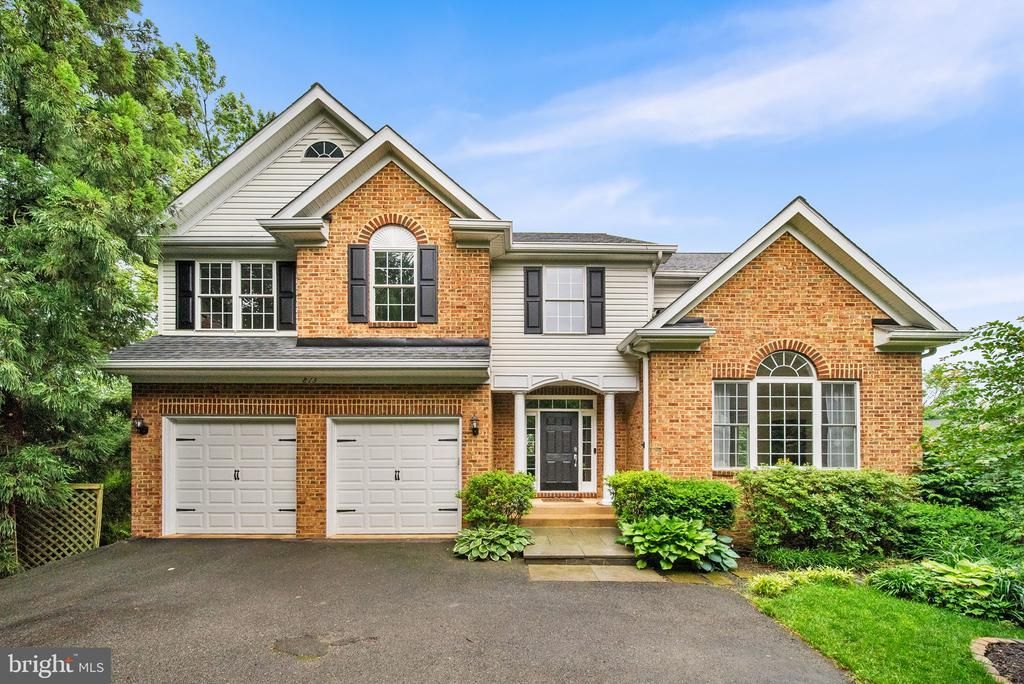
• Welcome home to 813 Fulton Ave in the heart of sought-after Falls Church — a beautifully maintained and thoughtfully updated 6-bedroom, 5-bath home offering exceptional living space, timeless finishes, and an incredible location in Falls Church City - Walk to EVERYTHING. With elegant indoor spaces, extensive upgrades, and a professionally landscaped backyard oasis, this home is designed for both everyday comfort and effortless entertaining. • ENTRYWAY & FORMAL LIVING: Main-level entry opens to a bright and welcoming foyer with oak hardwood flooring and soaring ceilings. The formal living room is filled with natural light and features oversized windows that create an airy and inviting atmosphere. • FORMAL DINING ROOM: Seamlessly connected to the living room, the formal dining area features a beautiful bay window bump-out and provides the perfect setting for entertaining or hosting holiday gatherings. • KITCHEN & BREAKFAST AREA: The sun-filled gourmet kitchen anchors the home with maple cabinetry, granite countertops, stainless steel appliances, a 2024 refrigerator, a 2023 dishwasher, abundant prep space including an island, and a pantry closet. The spacious breakfast area overlooks the backyard and opens directly into the family room for easy everyday living. • FAMILY ROOM: Warm and welcoming family room with a gas fireplace & direct access to large rear deck overlooking the professionally landscaped backyard retreat. • MAIN LEVEL BEDROOM & FULL BATH: Rare and convenient main-level bedroom and full bathroom offer exceptional flexibility for guests, multi-generational living, or a private home office with built-ins. • PRIMARY SUITE: Expansive primary suite featuring generous windows, a lighted tray ceiling, a walk-in closet + additional closet, and an attached sitting area ideal for a home office or reading nook. The ensuite bathroom includes a dual-sink vanity, a Jacuzzi soaking tub, a walk-in shower, and abundant storage. Convenient upper-level laundry (1 of 2) is located in the hall. • UPPER LEVEL: Three additional spacious bedrooms complete the upper level, including one ensuite bedroom with a private full bathroom. The remaining bedrooms offer excellent closet space and share an additional well-appointed full bath. • LOWER LEVEL: Exceptional, fully finished daylight lower level with high ceilings, Brazilian cherry flooring, custom built-ins, wet bar with beverage center, accent stone wall, 2nd laundry area, (2) extensive storage rooms, sixth bedroom/workout/flex space, and a full bathroom. Walk-out access leads directly to the backyard and custom stone terrace, making this level feel like an extension of the main living space. Sound-reducing resilient channel and insulation were added to the lower-level ceilings for enhanced comfort and privacy. • BACKYARD OASIS: Professionally landscaped backyard featuring a stunning two-level flagstone patio with built-in seating, creating over 300 square feet of outdoor entertaining space. Perfect for relaxing, hosting gatherings, or enjoying peaceful evenings outdoors. • ADDITIONAL FEATURES: Extensive crown molding, custom built-ins, fantastic closet systems, solid core interior doors added throughout in 2022 for improved sound insulation, 2024 hot water heater, 2024 roof, attached 2-car garage, and driveway parking. • LOCATION & LIFESTYLE: Ideally located just minutes from East & West Falls Church Metro Station and major commuter routes including Interstate 66, Route 7 (Leesburg Pike) & Route 29 (Langston Blvd), providing convenient access to Washington, Tysons, Mosaic District, and surrounding Northern Virginia destinations. Steps to everything Falls Church City is known for, including Founders Row w/Paragon Movie Theatre, charming downtown, farmers' market, parks, local boutiques, coffee shops, and highly regarded restaurants. • This exceptional home offers the perfect blend of space, warmth, functionality, and location — WELCOME HOME!
Property Features
Property Type: Residential - Single Family
Basement: Daylight, Full, Walkout Level, Full, Partially Finished
Basement: Yes
Cooling: Central A/C
Fireplaces: 1
Fuel Type: Natural Gas, Electric
Garage: 2
Heating: Forced Air
Home Style: 10000001216
Lot Size: 0.24 Acres
Roof Type: Asphalt
Stories: 3.0
Taxes: $18,778
Year Built: 2002
Feature Descriptions
Accessibility: Doors - Lever Handle(s), Grab Bars Mod
Additional Structures: Above Grade, Below Grade
Appliances: Built-In Microwave, Dishwasher, Disposal, Dryer, Icemaker, Oven - Wall, Cooktop, Refrigerator, Stainless Steel Appliances, Washer, Washer - Front Loading, Water Heater, Oven - Double
Days on Site: 4
Electric: 220 Volts
Exterior: Brick, Vinyl Siding
Exterior: Bump-outs, Extensive Hardscape, Exterior Lighting, Gutter System, Sidewalks
Fencing: Partially, Wood
Fireplace: Gas/Propane
Flooring: Hardwood, Carpet, Ceramic Tile, Luxury Vinyl Plank
Interior: Breakfast Area, Chair Railings, Crown Moldings, Entry Level Bedroom, Family Room Off Kitchen, Floor Plan - Open, Formal/Separate Dining Room, Kitchen - Eat-In, Kitchen - Gourmet, Kitchen - Island, Kitchen - Table Space, Primary Bath(s), Recessed Lighting, Bathroom - Soaking Tub, Bathroom - Stall Shower, Bathroom - Tub Shower, Upgraded Countertops, Walk-in Closet(s), Wet/Dry Bar, Wood Floors, Attic
Lot Dimensions: 0.24 Acre(S)
Parking Features: Asphalt Driveway
Parking Notes: 6 Total Parking Spaces
Pet Restrictions: No Pet Restrictions
Rooms: Living Room, Dining Room, Primary Bedroom, Bedroom 2,Bedroom 3,Bedroom 4,Bedroom 5,Kitchen, Family Room, Foyer, Recreation Room, Storage Room, Bedroom 6,Bathroom 1,Bathroom 2,Bathroom 3,Primary Bathroom
Sewer: Public Sewer
Special View Info: Trees/Woods
SQFT Above Finished: 3110
SQFT Below Finished: 982
SQFT Total Finished: 4092
Structure Type: Detached
Total Garage/Parking Spaces: 6
Water: Public
Windows: Bay/Bow, Double Hung, Double Pane, Energy Efficient, Palladian, Screens
Room Sizes
Kitchen: 20 x 14 Level - Main
Bedroom 5: 11 x 10 Level - Main
Foyer: 14 x 14 Level - Main
Living Room: 15 x 13 Level - Main
Dining Room: 11 x 11 Level - Main
Family Room: 17 x 15 Level - Main
Primary Bedroom: 28 x 14 Level - Upper 1
Bedroom 2: 20 x 12 Level - Upper 1
Bedroom 3: 12 x 10 Level - Upper 1
Bedroom 4: 12 x 11 Level - Upper 1
Recreation Room: 33 x 16 Level - Lower 1
Bedroom 6: 13 x 13 Level - Lower 1
Local Schools
High School: MERIDIAN
Middle School: MARY ELLEN HENDERSON
Elementary School: OAK STREET
School District: FALLS CHURCH CITY PUBLIC SCHOOLS
Listed By / Shown By
Listed By
Agency Name: KW Metro Center
Agency Phone: 7032246000
Shown By
Agency Title: Montague Miller & Co. Realtors
Agency Phone:

Estimate Your Payment
Estimated Payment
$ 6,599.05 per month $4,450.91 Principal & Interest $1,564.83 Property Tax $583.30 Homeowner's Insurance
813 Fulton Avenue | MLS# VAFA2003936
This single family home located at 813 Fulton Avenue, Falls Church, VA 22046 is currently listed for sale with an asking price of $1,999,900. This property was built in 2002 and has 6 bedrooms and 5 full baths with 4092 sq. ft. Fulton Avenue is located in the SHERWOOD subdivision within the FALLS CHURCH CITY PUBLIC SCHOOLS school district. Search SHERWOOD real estate on www.montaguemiller.com today.