



BEDS3
BATHS2 full 1 partial
SQUARE FEET2,268
MLS#681520
STATUS
PROPERTY TYPEResidential - Single Family
Property Description
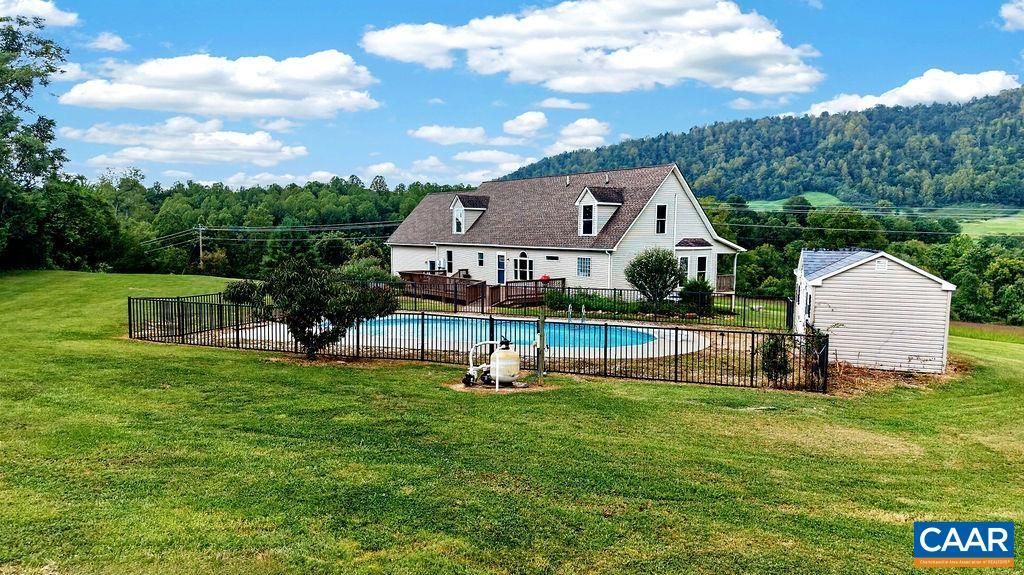
Bold Blue Ridge views unfold across 2 private acres at this 3BR/2.5BA home tucked away in Stevens Cove in Lovingston. A wide front porch, plus a back deck, put the mountains and rolling pasture in view from nearly every space. Hardwood floors fill the living areas, and arched windows brighten the main level. The updated kitchen offers painted cabinetry, stainless appliances, open shelving, and an island with breakfast bar, opening to a living room with built-in cabinetry and dining area. The first-floor primary suite offers single-level living; upstairs, two more bedrooms with walk-in closets and a bonus loft each take in their own mountain or pasture view. Recent updates: new washer/dryer (2025), dishwasher (2024), well pump/wiring (2024), pool pump motor (2024), water filtration (2022), and new ceiling fans throughout. The large deck is great for entertaining and overlooks the private in-ground pool with pool house. Attached 2-car garage adds storage. Firefly Fiber keeps you connected. No HOA, Zoned A-1, with a fenced garden area?bring your chickens and make it your own farmette. Minutes to US 29, under an hour to Charlottesville and Lynchburg, near Fortunes Cove Preserve hiking, area wineries and breweries.
Property Features
Property Type: Residential - Single Family
Cooling: Heat Pump
Garage: 2 car attached
Heating: Heat Pump
Home Style: Traditional
Lot Size: 2.00 Acres
Roof Type: Composition, Shingle
Taxes: $2,821
Year Built: 2003
Amenities
Primary Downstairs
Breakfast Bar
Loft
Feature Descriptions
Appliances: Dishwasher, Electric Range, Microwave, Refrigerator, Dryer, Washer
Exterior: Modular/Prefab, Vinyl Siding
Flooring: Ceramic Tile, Hardwood, Linoleum
Lot: Landscaped, Open Lot
Parcel#: 57-A-26A
Parking: Attached, Garage, Garage Faces Side
Parking Notes: Attached, Garage, Garage Faces Side
Patio/Porch: Deck, Front Porch, Porch, Wood
Pool: Pool, Private, In-Ground
Pool: Pool, Private
Sewer: Conventional Sewer
Special View Info: Mountain(s), Rural
Swimming Pool: Yes
Topography: Rolling
Utilities: Fiber Optic Available
View: Mountain(s), Rural
Water: Private, Well
Local Schools
High School: Nelson
Middle School: Nelson
Elementary School: Tye River
Listed By / Shown By
Listed By
Agency Name: MOUNTAIN AREA NEST REALTY
Agency Phone: 434-361-2440
Shown By
Agency Title: Montague Miller & Co. Realtors
Agency Phone: 800.793.5393

Estimate Your Payment
Estimated Payment
$ 1,531.46 per month $1,146.17 Principal & Interest $235.08 Property Tax $150.21 Homeowner's Insurance
812 Stevens Cove Rd | MLS# 681520
This single family home located at 812 Stevens Cove Rd , Lovingston, VA 22949 is currently listed for sale with an asking price of $515,000. This property was built in 2003 and has 3 bedrooms and 2 full and 1 partial baths with 2268 sq. ft. Search Lovingston real estate on www.montaguemiller.com today.