



BEDS5
BATHS3 full 1 partial
SQUARE FEET3,326
MLS#VAPW2133014
STATUSACTIVE
PROPERTY TYPEResidential - Single Family
SUBDIVISIONWOODBINE WOODS
SCHOOLPRINCE WILLIAM COUNTY PUBLIC SCHOOLS
Property Description
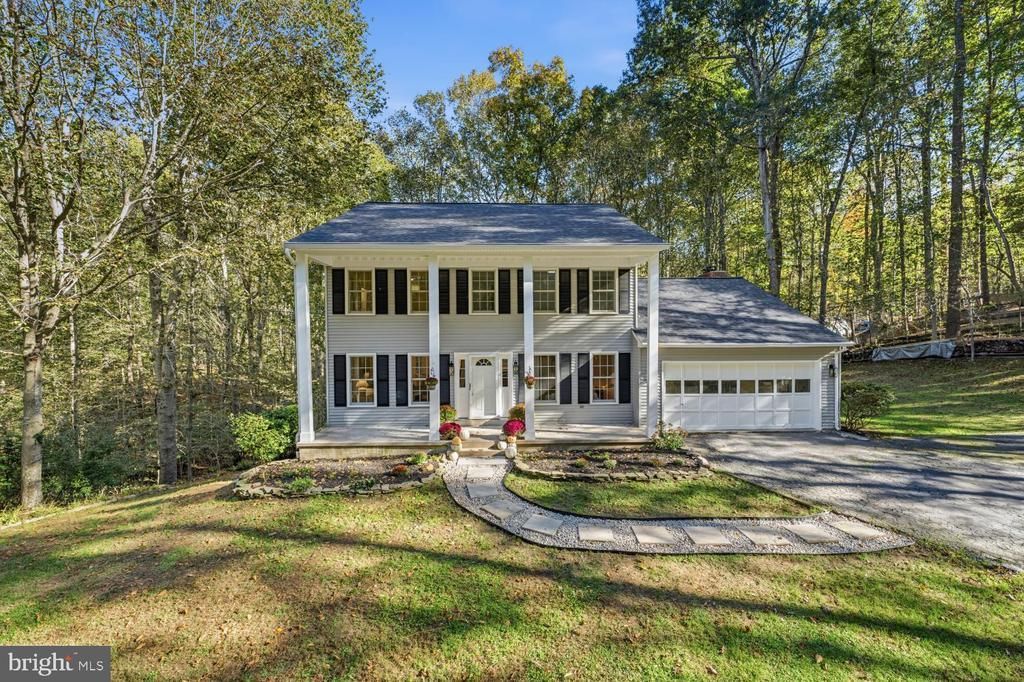
Set on nearly 3 acres in peaceful Woodbine Woods, this charming Colonial offers five bedrooms, two and a half baths, and a fully finished walkout basement with direct backyard access. Four bedrooms upstairs and a fifth bedroom on the lower level provide flexible space for guests, a home office, or everyday living. The kitchen features upgraded countertops, a double wall oven, and a built-in microwave, with an easy connection to the family room, where a fireplace and built-ins create a welcoming gathering space. A separate dining area offers room for everything from casual meals to holiday celebrations. The walkout lower level extends the living space with a fifth bedroom, additional recreation space, and storage. Outside, the tree-lined backyard offers privacy and room to play, garden, or simply unwind. Enjoy morning coffee on the porch or relax on the patio overlooking the grounds. An attached garage with interior access adds everyday convenience to this inviting home.
Property Features
Property Type: Residential - Single Family
Basement: Yes
Basement: Connecting Stairway, Daylight, Full, Heated, Improved, Interior Access, Outside Entrance, Partially Finished, Walkout Level
Cooling: Ceiling Fan(s), Central A/C
Fireplaces: 2
Fuel Type: Central, Electric
Garage: 2
Heating: Heat Pump(s)
Home Style: Colonial
Lot Size: 2.86 Acres
Stories: 3.0
Taxes: $6,020
Year Built: 1981
Feature Descriptions
Additional Structures: Above Grade, Below Grade
Appliances: Built-In Microwave, Cooktop, Dishwasher, Dryer, Exhaust Fan, Icemaker, Microwave, Oven - Double, Oven - Wall, Refrigerator, Washer, Water Heater
Days on Site: 3
Exterior: Vinyl Siding
Fireplace: Mantel(s)
Flooring: Hardwood, Luxury Vinyl Tile, Luxury Vinyl Plank, Ceramic Tile, Carpet
Interior: Built-Ins, Ceiling Fan(s), Combination Kitchen/Living, Dining Area, Family Room Off Kitchen, Floor Plan - Open, Primary Bath(s), Upgraded Countertops, Wood Floors, Kitchen - Gourmet
Lot: Backs to Trees, Landscaping, Premium, Private, Trees/Wooded
Lot Dimensions: 2.86 Acre(S)
Parking Features: Asphalt Driveway
Parking Notes: 2 Total Parking Spaces
Sewer: Septic = # of BR
SQFT Above Finished: 2353
SQFT Below Finished: 973
SQFT Total Finished: 3326
Structure Type: Detached
Total Garage/Parking Spaces: 2
Water: Well, Private
Wooded: Yes
Local Schools
School District: PRINCE WILLIAM COUNTY PUBLIC SCHOOLS
Listed By / Shown By
Listed By
Agency Name: Serhant
Agency Phone: 8777374268
Shown By
Agency Title: Montague Miller & Co. Realtors
Agency Phone: 800.793.5393

Estimate Your Payment
Estimated Payment
$ 2,578.13 per month $1,835.87 Principal & Interest $501.67 Property Tax $240.60 Homeowner's Insurance
8119 Whitting Drive | MLS# VAPW2133014
This single family home located at 8119 Whitting Drive, Manassas, VA 20112 is currently listed for sale with an asking price of $824,900. This property was built in 1981 and has 5 bedrooms and 3 full and 1 partial baths with 3326 sq. ft. Whitting Drive is located in the WOODBINE WOODS subdivision within the PRINCE WILLIAM COUNTY PUBLIC SCHOOLS school district. Search WOODBINE WOODS real estate on www.montaguemiller.com today.