



BEDS4
BATHS3 full 1 partial
SQUARE FEET2,405
MLS#VAFX2342018
STATUSACTIVE
PROPERTY TYPEResidential - Single Family
SUBDIVISIONTIMOTHY PARK
SCHOOLFAIRFAX COUNTY PUBLIC SCHOOLS
Property Description
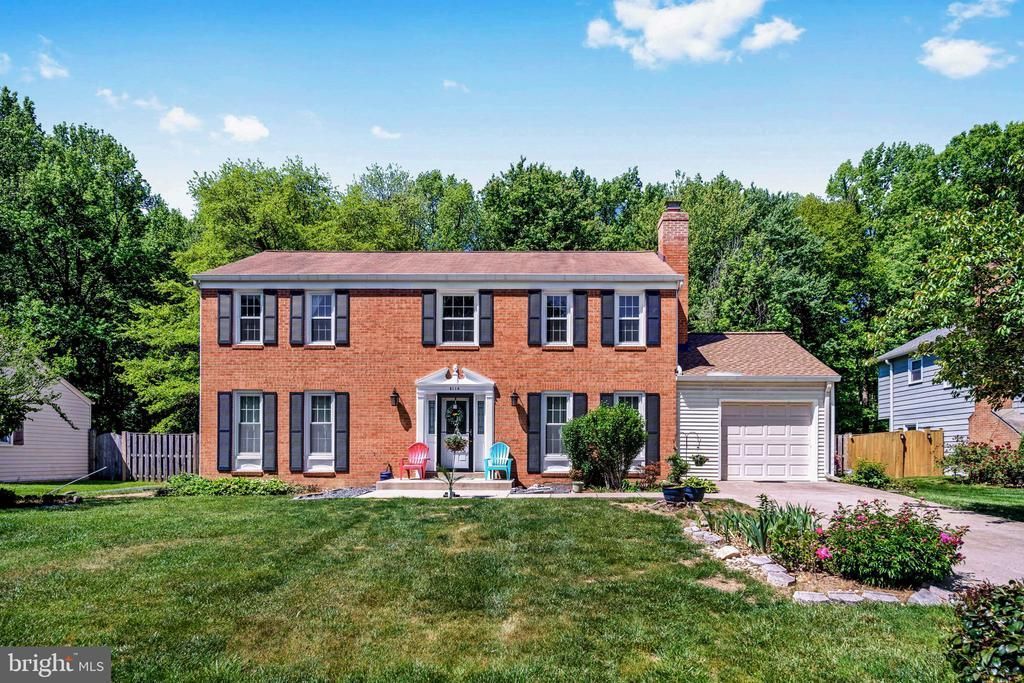
Welcome to 8114 Orville Street, Alexandria, VA 22306! 100% Financing Available • No PMI • No HOA! And you do not have to be a first-time buyer to qualify. This inviting brick-front Colonial sits on a private 0.29-acre lot backing to trees and offers 4 bedrooms, 3.5 baths, and 2,405 finished square feet across three levels. The home features New main level flooring, renovated bathrooms including the primary bath, brand new stainless steel appliances, main level laundry with New dryer, and a wood burning fireplace. The major expenses are already taken care of with a roof under 4 years old, HVAC under 2 years old and windows approximately 3 years old. Enjoy a formal dining room, eat in kitchen, bay window, driveway parking, and a fully fenced, landscaped backyard with a newer patio, perfect for entertaining or relaxing. Conveniently located minutes from Fort Belvoir, I-95, Route 1 dining and shopping, and historic Mount Vernon. Cash, Conventional, FHA, and VA financing welcome. A well-maintained home with valuable updates, privacy, convenience, and an exceptional financing opportunity.
Property Features
Property Type: Residential - Single Family
Basement: Yes
Basement: Full
Cooling: Central A/C
Fireplaces: 1
Fuel Type: Electric
Heating: Forced Air
Home Style: Colonial
Lot Size: 0.29 Acres
Stories: 3.0
Taxes: $7,662
Year Built: 1974
Feature Descriptions
Additional Structures: Above Grade, Below Grade
Appliances: Built-In Microwave, Dishwasher, Disposal, Stove
Exterior: Brick
Fireplace: Brick, Wood
Interior: Formal/Separate Dining Room, Kitchen - Eat-In
Lot Dimensions: 0.29 Acre(S)
Parking Notes: 2 Total Parking Spaces
Sewer: Public Sewer
SQFT Above Finished: 1944
SQFT Below Finished: 461
SQFT Total Finished: 2405
Structure Type: Detached
Total Garage/Parking Spaces: 2
Water: Public
Windows: Bay/Bow
Local Schools
High School: MOUNT VERNON
Elementary School: WOODLAWN
School District: FAIRFAX COUNTY PUBLIC SCHOOLS
Listed By / Shown By
Listed By
Agency Name: EXP Realty, LLC
Agency Phone: 8668257169
Shown By
Agency Title: Montague Miller & Co. Realtors
Agency Phone: 800.793.5393

Estimate Your Payment
Estimated Payment
$ 2,501.25 per month $1,646.92 Principal & Interest $638.50 Property Tax $215.83 Homeowner's Insurance
8114 Orville Street | MLS# VAFX2342018
This single family home located at 8114 Orville Street , Alexandria, VA 22309 is currently listed for sale with an asking price of $740,000. This property was built in 1974 and has 4 bedrooms and 3 full and 1 partial baths with 2405 sq. ft. Orville Street is located in the TIMOTHY PARK subdivision within the FAIRFAX COUNTY PUBLIC SCHOOLS school district. Search TIMOTHY PARK real estate on www.montaguemiller.com today.