



BEDS4
BATHS3 full
SQUARE FEET2,600
MLS#VAFX2322454
STATUSACTIVE
PROPERTY TYPERental - Single Family
SUBDIVISIONTIMBER VALLEY
SCHOOLFAIRFAX COUNTY PUBLIC SCHOOLS
Property Description
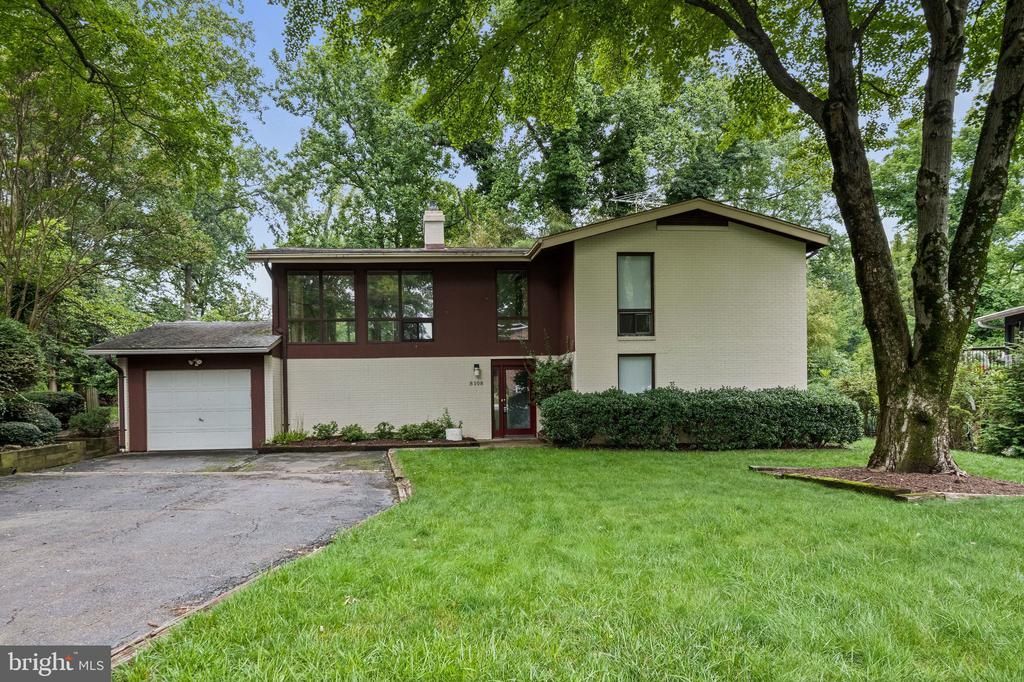
This spacious, modern home sits on a quiet, tree-lined cul-de-sac. Inside, you'll find vaulted ceilings, hardwood floors, and large windows that let in plenty of natural light. The house has two gas fireplaces, four bedrooms, and three full bathrooms, including two master suites. The stone-floored foyer leads to roomy living and dining areas, plus a bright eat-in kitchen with stainless steel appliances. Downstairs, there's a walkout recreation room and a game room with a wet bar, perfect for entertaining. The garage, deck, and patio are great for summer barbeques. The home is close to major highways, just half a mile from Dunn Loring Metro, and near shopping. No pets allowed. Lawn service is included in the rent. Schedule your appointment today!
Property Features
Property Type: Rental - Single Family
Basement: Yes
Basement: Front Entrance, Outside Entrance, Rear Entrance, Daylight, Full, Full, Fully Finished, Heated, Improved, Walkout Level
Cooling: Ceiling Fan(s), Central A/C
Fireplaces: 2
Fuel Type: Natural Gas
Garage: 1 car attached
Heating: Central, Forced Air
Home Style: Contemporary
Lot Size: 0.24 Acres
Stories: 2.0
Year Built: 1969
Feature Descriptions
Additional Structures: Above Grade
Appliances: Dishwasher, Disposal, Dryer, Exhaust Fan, Extra Refrigerator/Freezer, Icemaker, Microwave, Oven/Range - Gas, Refrigerator, Washer
Days on Site: 95
Exterior: Combination, Brick
Fencing: Rear
Fireplace: Gas/Propane, Fireplace - Glass Doors
Interior: Kitchen - Table Space, Dining Area, Primary Bath(s), Entry Level Bedroom, Wet/Dry Bar, Wood Floors, Floor Plan - Open
Lot: Backs to Trees, Cul-de-sac, Landscaping, Premium
Lot Dimensions: 0.24 Acre(S)
Pet Restrictions: Dogs OK, Case by Case Basis
Rooms: Living Room, Dining Room, Primary Bedroom, Bedroom 3,Bedroom 4,Kitchen, Game Room, Basement, Foyer, Bedroom 1,Exercise Room, Laundry, Other, Storage Room, Utility Room
Sewer: Public Sewer
SQFT Above Finished: 2600
SQFT Total Finished: 2600
Structure Type: Detached
Total Garage/Parking Spaces: 1
Water: Public
Windows: Double Pane
Local Schools
High School: MARSHALL
Elementary School: STENWOOD
School District: FAIRFAX COUNTY PUBLIC SCHOOLS
Listed By / Shown By
Listed By
Agency Name: All County NOVA Property Management
Agency Phone: 7037557644
Shown By
Agency Title: Montague Miller & Co. Realtors
Agency Phone: 800.793.5393

8108 Timber Valley Court | MLS# VAFX2322454
This property located at 8108 Timber Valley Court, Dunn Loring, VA 22027 is currently listed for rent with an asking price of $3,875 / Monthly. Timber Valley Court is located within the FAIRFAX COUNTY PUBLIC SCHOOLS school district. Search Dunn Loring real estate on www.montaguemiller.com today.