



BEDS4
BATHS3 full 1 partial
SQUARE FEET2,234
MLS#VAFX2329022
STATUSACTIVE
PROPERTY TYPERental - Townhouse
SUBDIVISIONSARATOGA TOWNHOUSES
SCHOOLFAIRFAX COUNTY PUBLIC SCHOOLS
Property Description
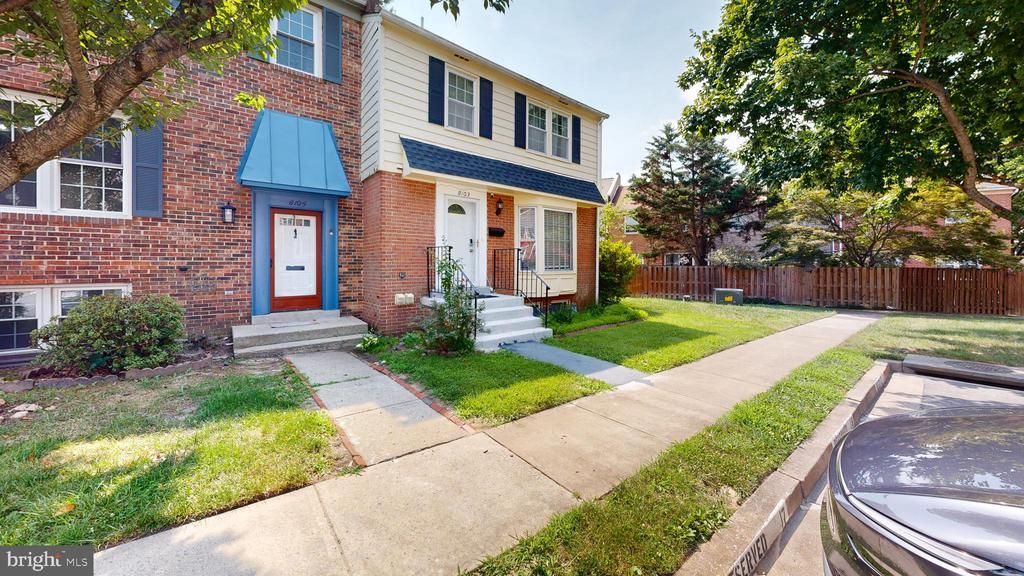
Welcome home to this stunning, top-to-bottom masterfully renovated townhome in the highly sought-after Saratoga community of Springfield. Featuring 3 spacious bedrooms, 3.5 beautifully upgraded bathrooms, and three fully finished levels of light-filled living space, this residence is the epitome of move-in-ready luxury. The main level boasts a seamless open-concept flow with gleaming brand-new flooring, freshly painted neutral walls, and a spectacular modern kitchen complete with premium quartz countertops and all-new stainless-steel appliances. Upstairs, retreat to the serene primary suite along with two additional generously sized bedrooms and updated full baths. The fully finished walk-out lower level offers ultimate versatility, featuring a cozy fireplace, a beautifully updated full bathroom, and a spacious den perfect for a home office, recreation room, or guest suite. Step outside to your private, fully fenced rear patio and backyard—an ideal oasis for weekend entertaining or quiet morning coffee. Enjoy absolute peace of mind with major 2026 mechanical upgrades, including a brand-new high-efficiency HVAC system and new water heater. Located just minutes from Fort Belvoir, the Franconia-Springfield Metro, Lorton VRE, and major commuter lanes (I-95, I-395, and Fairfax County Parkway). With assigned parking right at your door and access to top-rated schools and neighborhood pool amenities, this home delivers the perfect DMV lifestyle.
Property Features
Property Type: Rental - Townhouse
Basement: Fully Finished
Basement: Yes
Cooling: Central A/C
Fireplaces: 1
Fuel Type: Electric
Heating: Heat Pump(s)
Home Style: Colonial
Lot Size: 0.04 Acres
Roof Type: Flat, Built-Up
Stories: 2.0
Year Built: 1978
Feature Descriptions
Additional Structures: Above Grade, Below Grade
Appliances: Built-In Microwave, Dryer, Washer, Dishwasher, Freezer, Refrigerator, Stove, Oven - Wall
Community Amenities: Common Grounds, Tot Lots/Playground
Days on Site: 49
Exterior: Combination, Brick
Interior: Kitchen - Table Space, Combination Dining/Living, Kitchen - Eat-In, Primary Bath(s), Floor Plan - Open
Location: Suburban
Lot: Level
Lot Dimensions: 0.04 Acre(S)
Parking Features: Parking Lot, Assigned
Pet Restrictions: Case by Case Basis
Rooms: Primary Bedroom, Bedroom 2,Bedroom 3,Kitchen, Game Room, Den, Great Room
Sewer: Public Sewer
Special View Info: City, Street
SQFT Above Finished: 1584
SQFT Below Finished: 650
SQFT Total Finished: 2234
Structure Type: Interior Row/Townhouse
Utilities: Electric Available, Sewer Available, Water Available
Water: Public
Local Schools
High School: JOHN R. LEWIS
School District: FAIRFAX COUNTY PUBLIC SCHOOLS
Listed By / Shown By
Listed By
Agency Name: Century 21 Redwood Realty
Agency Phone: 2025063674
Shown By
Agency Title: Montague Miller & Co. Realtors
Agency Phone: 800.793.5393

8105 Kenova Lane | MLS# VAFX2329022
This property located at 8105 Kenova Lane, Springfield, VA 22153 is currently listed for rent with an asking price of $3,200 / Monthly. Kenova Lane is located within the FAIRFAX COUNTY PUBLIC SCHOOLS school district. Search Springfield real estate on www.montaguemiller.com today.