



BEDS3
BATHS3 full
SQUARE FEET3,000
MLS#682716
STATUS
PROPERTY TYPEResidential - Single Family
SUBDIVISIONWEST LEIGH
Property Description
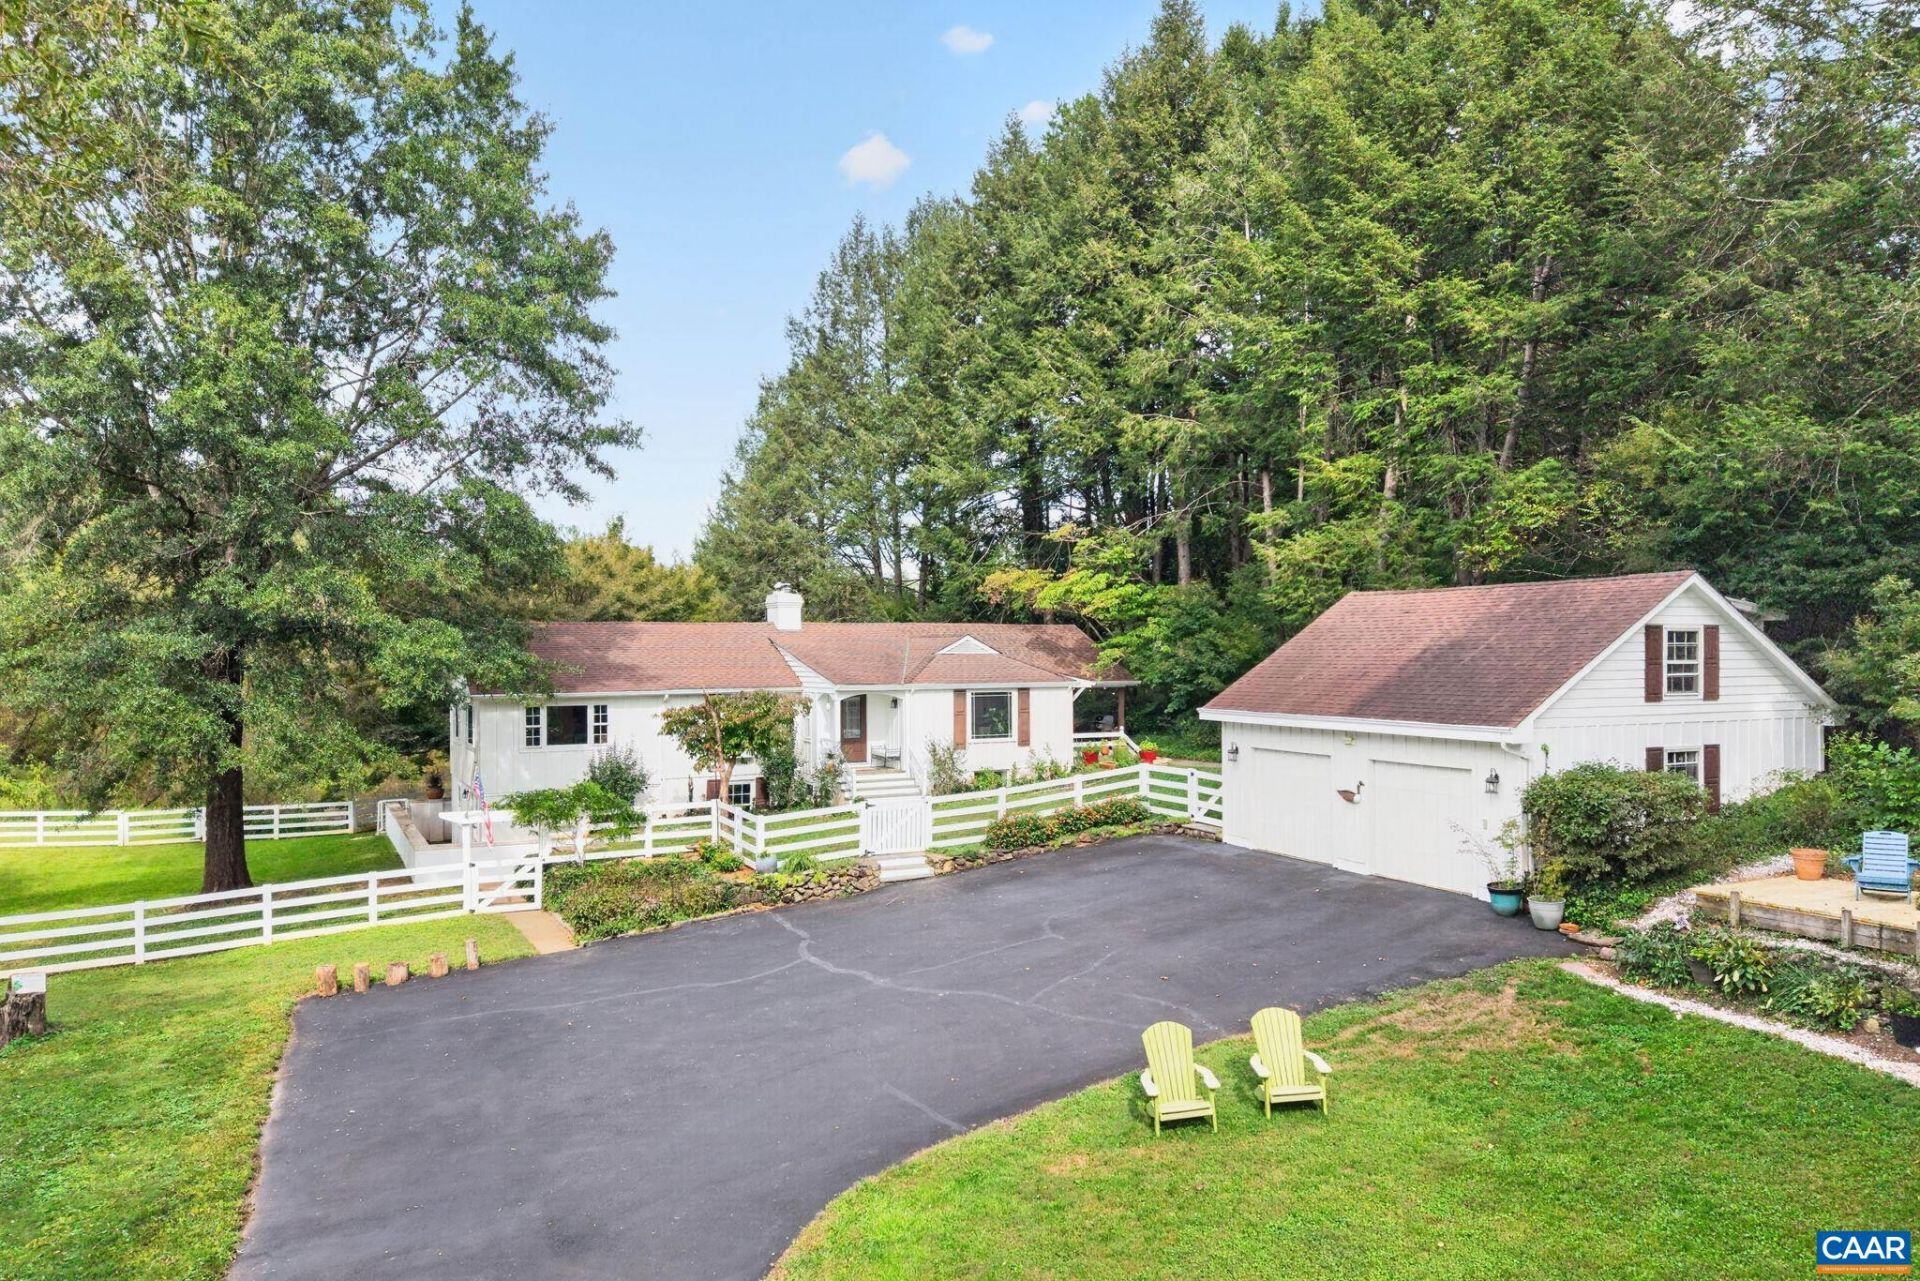
An oasis of privacy, the original Cottage of West Leigh, once enjoyed by the Kennedy family, combines a beautiful neighborhood setting with convenient access to town amenities. Lovingly maintained and tastefully improved, the home offers two primary suites, one with a fireplace, and a light-filled great room overlooking magnificent Japanese maples. Enjoy heated floors in all of the bedrooms and downstairs bathroom. The kitchen features a beverage cooler, EcoSmart instant hot water, and KitchenAid and Frigidaire appliances. A delightful covered side porch by Grier & Associates invites dining al fresco. Above the detached two-car garage, a cozy retreat with skylights and built-in shelving offers space for an office, game room, or guests. A separate storage shed with a new roof accommodates a riding mower and gardening supplies. Near the home, a sunny, fenced garden area provides room for herbs, vegetables, and flowers while keeping dogs in and deer out. Explore the grounds and cross Little Ivy Creek on the new Trex bridge. Along the creek banks, more than 200 native trees planted through the James River Rapidan Buffer Program promise growing beauty for years to come. Ask your agent for List of Select Features and Improvements.
Property Features
Property Type: Residential - Single Family
Basement: Yes
Basement: Exterior Entry, Full, Finished, Heated, Interior Entry, Walk-Out Access, Sump Pump
Cooling: Central Air, Heat Pump
Fenced: Yes
Fireplaces: 2
Garage: 2
Heating: Central, Electric, Heat Pump, Radiant Floor
Home Style: Cottage
Lot Size: 3.82 Acres
Roof Type: Architectural
Stories: 1.0
Taxes: $6,049
Year Built: 1960
Amenities
Wet Bar
Double Vanity
Primary Downstairs
Multiple Primary Suites
Breakfast Area
Entrance Foyer
Home Office
Recessed Lighting
Vaulted Ceiling(s)
Awning(s)
Chimney Cap(s)
Fence
Feature Descriptions
Appliances: Dishwasher, ENERGY STAR Qualified Appliances, Electric Range, Disposal, Microwave, Refrigerator, Wine Cooler, Dryer, Washer
Association Amenities: Water
Community Features: Pond, Stream
Days on Site: 1
Exclusions: Fridge and freezer in garage
Exterior: Board & Batten Siding, HardiPlank Type, Stick Built
Fencing: Partial
Fireplace: Two, Wood Burning
Flooring: Bamboo, Ceramic Tile, Laminate, Porcelain Tile
HOA: Yes
HOA Fee: 108/ Monthly
Lot: Garden, Landscaped, Private, Drainage
Parcel#: 059C1-02-00-03100 and 059C1-02-00-031A0
Parking: Detached, Electricity, Garage Faces Front, Garage
Parking Notes: Detached, Electricity, Garage Faces Front, Garage
Patio/Porch: Covered, Deck, Front Porch, Patio, Porch, Side Porch, Stone, Wood
Security: Smoke Detector(s)
Sewer: Septic Tank
Special View Info: Garden, Rural, Water
Utilities: Cable Available
View: Garden, Rural, Water
Water: Public
Window: Tilt-In Windows, ENERGY STAR Qualified Windows
Local Schools
High School: Western Albemarle
Middle School: Henley
Elementary School: Ivy Elementary
Listed By / Shown By
Listed By
Agency Name: NEST REALTY GROUP
Agency Phone: 434-566-0121
Shown By
Agency Title: Montague Miller & Co. Realtors
Agency Phone: 800.793.5393

Estimate Your Payment
Estimated Payment
$ 2,769.59 per month $2,003.01 Principal & Interest $504.08 Property Tax $262.50 Homeowner's Insurance
810 Emerson Dr | MLS# 682716
This single family home located at 810 Emerson Dr , Charlottesville, VA 22901 is currently listed for sale with an asking price of $900,000. This property was built in 1960 and has 3 bedrooms and 3 full baths with 3000 sq. ft. Emerson Dr is located in the WEST LEIGH subdivision. Search WEST LEIGH real estate on www.montaguemiller.com today.