


BEDS4
BATHS3 full
SQUARE FEET1,677
MLS#VAAX2061074
STATUSACTIVE
PROPERTY TYPERental - Single Family
SUBDIVISIONLINCOLNIA HILLS
SCHOOLALEXANDRIA CITY PUBLIC SCHOOLS
Property Description
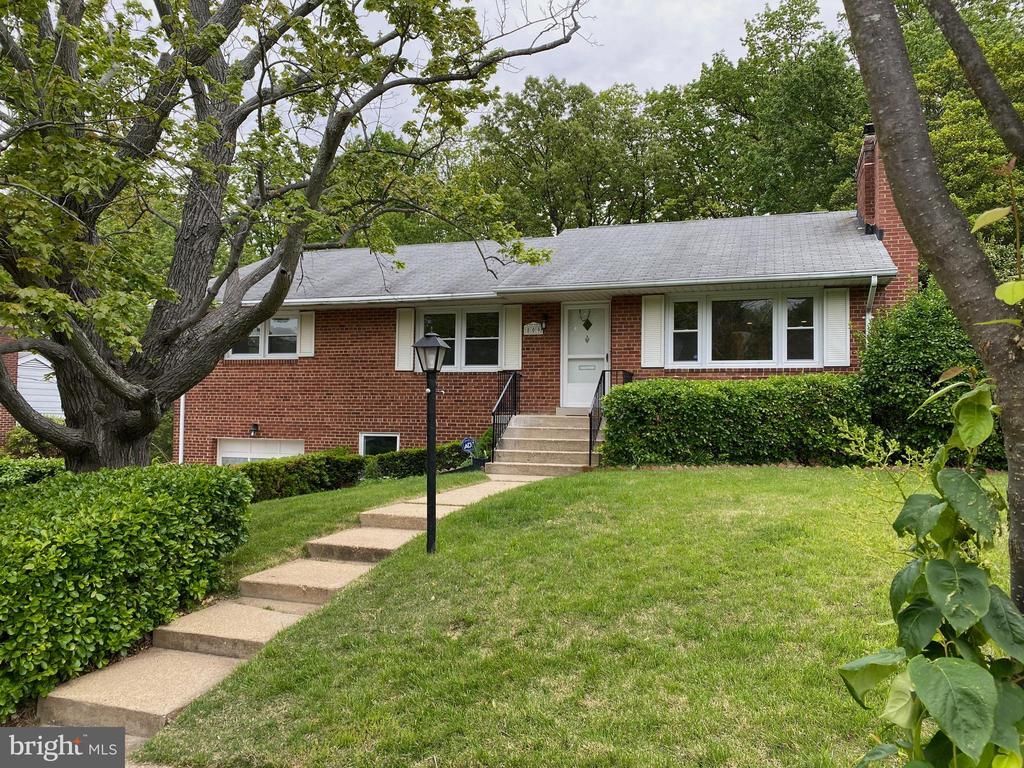
LOCATION, LOCATION, LOCATION! Nestled in the desirable Lincolnia Hills community, this charming rambler-style home offers the perfect blend of comfort, convenience, and privacy. Featuring 4 spacious bedrooms and 3 bathrooms, this well-maintained home has been thoughtfully updated throughout, including the kitchen, bathrooms, and finished basement. Enjoy everyday living with a bright enclosed 3-season patio, a large laundry room, and an expansive basement complete with abundant storage space. The 1-car garage and oversized driveway provide plenty of parking for residents and guests alike. Step outside to a large fully fenced backyard surrounded by mature trees, creating a peaceful and private outdoor retreat perfect for relaxing or entertaining. Commuters will love the unbeatable location with quick access to I-395 and N. Van Dorn Street. Conveniently located near shopping, dining, and entertainment at Plaza @ Landmark. Just 25 minutes to Fort Belvoir, 12 minutes to the Pentagon, and 15 minutes to downtown Washington, DC.
Property Features
Property Type: Rental - Single Family
Basement: Yes
Cooling: Central A/C
Fireplaces: 1
Fuel Type: Natural Gas
Garage: 1 car attached
Heating: Central, Ceiling
Home Style: Raised Ranch/Rambler
Lot Size: 0.28 Acres
Roof Type: Asphalt
Stories: 2.0
Year Built: 1958
Feature Descriptions
Additional Structures: Above Grade
Appliances: Dishwasher, Disposal, Dryer, Icemaker, Refrigerator, Stove, Washer, Water Heater
Days on Site: 4
Exterior: Bump-outs
Exterior: Brick Veneer
Fireplace: Screen
Flooring: Hardwood
Interior: Carpet, Dining Area, Entry Level Bedroom, Family Room Off Kitchen, Floor Plan - Traditional, Kitchen - Eat-In, Recessed Lighting, Wood Floors
Lot Dimensions: 0.28 Acre(S)
Number of Rooms: 10
Pet Restrictions: Case by Case Basis, Pet Addendum/Deposit
Rent Includes: Parking, Taxes, Trash Removal
Sewer: Public Sewer
SQFT Above Finished: 1677
SQFT Total Finished: 1677
Structure Type: Detached
Total Garage/Parking Spaces: 1
Water: Public
Windows: Double Pane
Local Schools
High School: ALEXANDRIA CITY
School District: ALEXANDRIA CITY PUBLIC SCHOOLS
Listed By / Shown By
Listed By
Agency Name: Command Properties
Agency Phone: 5403648240
Shown By
Agency Title: Montague Miller & Co. Realtors
Agency Phone:

809 N Ashton Street | MLS# VAAX2061074
This property located at 809 N Ashton Street, Alexandria, VA 22312 is currently listed for rent with an asking price of $4,200 / Monthly. N Ashton Street is located within the ALEXANDRIA CITY PUBLIC SCHOOLS school district. Search Alexandria real estate on www.montaguemiller.com today.