



BEDS3
BATHS2 full 1 partial
SQUARE FEET1,332
MLS#VAPW2128412
STATUSACTIVE
PROPERTY TYPEResidential - Townhouse
SUBDIVISIONIRONGATE
SCHOOLPRINCE WILLIAM COUNTY PUBLIC SCHOOLS
Property Description
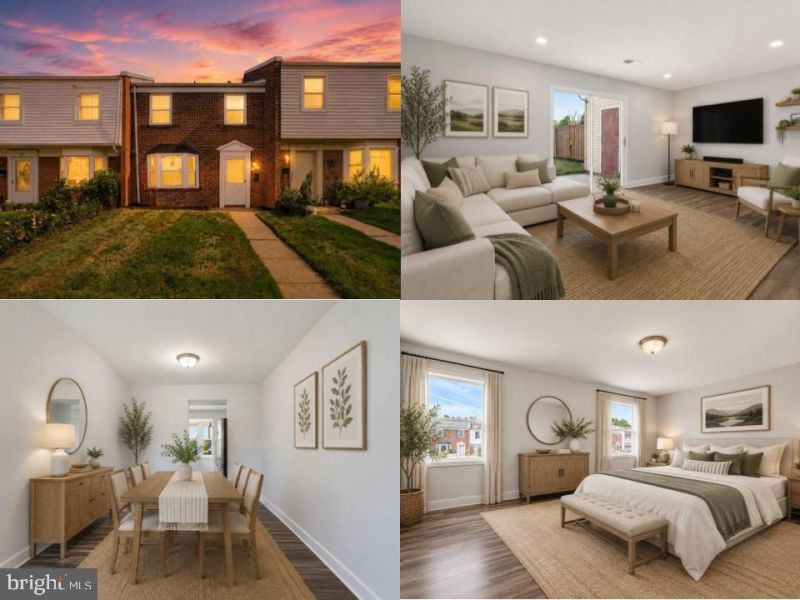
*Open Houses: 5-7 PM Friday, August 28 | 1-3 PM Saturday, August 29 | 1-4 PM Sunday, August 30.* Completely renovated and move-in ready! This beautifully updated Manassas townhome has been thoughtfully transformed over the past few months with extensive 2026 improvements, including new windows, water heater, flooring throughout, and renovated bathrooms. Originally designed with one full bathroom, the home has been enhanced with the addition of a full bathroom and a convenient half bath on the main level, offering exceptional functionality for today’s lifestyle. A standout feature of this home is the thoughtfully designed laundry setup. Unlike many townhomes in the community with this layout, where the washer and dryer are located in the kitchen, this home offers a more functional arrangement with the washer and dryer conveniently located in the hallway, keeping laundry separate from the kitchen and maximizing the functionality of the living space. Enjoy a convenient location just minutes from Historic Old Town Manassas and approximately 10 minutes from the Manassas VRE Station, making commuting convenient. Enjoy nearby shops, restaurants, entertainment, and community events, along with outdoor recreation at Dean Park, Winters Branch Trail, and Manassas National Battlefield Park. With extensive renovations, modern updates, and a convenient location close to shopping, dining, recreation, and commuter options, this home is ideal for first-time buyers or anyone looking for a move-in-ready home with exceptional value.
Property Features
Property Type: Residential - Townhouse
Cooling: Central A/C
Fuel Type: Natural Gas
Heating: Forced Air
Home Style: Colonial
Lot Size: 0.03 Acres
Stories: 2.0
Taxes: $3,107
Year Built: 1970
Feature Descriptions
Additional Structures: Above Grade, Below Grade
Appliances: Built-In Microwave, Dryer, Washer, Dishwasher, Disposal, Refrigerator, Icemaker, Stove, Oven - Wall
Community Amenities: Common Grounds, Pool - Outdoor, Club House, Tot Lots/Playground, Jog/Walk Path
Days on Site: 3
Exterior: Combination
HOA Fee: $58.00/Monthly
Interior: Bathroom - Tub Shower, Bathroom - Walk-In Shower, Breakfast Area, Combination Dining/Living, Dining Area, Floor Plan - Open, Kitchen - Gourmet, Primary Bath(s), Recessed Lighting, Upgraded Countertops
Lot Dimensions: 0.03 Acre(S)
Parking Features: Assigned
Rooms: Living Room, Dining Room, Primary Bedroom, Bedroom 2,Bedroom 3,Kitchen, Foyer, Bathroom 2,Primary Bathroom, Half Bath
Sewer: Public Sewer
Special View Info: Garden/Lawn
SQFT Above Finished: 1332
SQFT Total Finished: 1332
Structure Type: Interior Row/Townhouse
Water: Public
Room Sizes
Primary Bedroom: 19 x 11 Level - Upper 1
Bedroom 2: 11 x 10 Level - Upper 1
Bedroom 3: 11 x 9 Level - Upper 1
Foyer: 6 x 4 Level - Main
Kitchen: 12 x 11 Level - Main
Dining Room: 9 x 8 Level - Main
Living Room: 19 x 11 Level - Main
Local Schools
High School: UNITY REED
Middle School: UNITY BRAXTON
Elementary School: WEST GATE
School District: PRINCE WILLIAM COUNTY PUBLIC SCHOOLS
Listed By / Shown By
Listed By
Agency Name: eXp Realty LLC
Agency Phone: 7034253582
Shown By
Agency Title: Montague Miller & Co. Realtors
Agency Phone: 800.793.5393

Estimate Your Payment
Estimated Payment
$ 1,240.64 per month $867.97 Principal & Interest $258.92 Property Tax $113.75 Homeowner's Insurance
8081 Community Drive | MLS# VAPW2128412
This townhouse located at 8081 Community Drive , Manassas, VA 20109 is currently listed for sale with an asking price of $390,000. This property was built in 1970 and has 3 bedrooms and 2 full and 1 partial baths with 1332 sq. ft. Community Drive is located in the IRONGATE subdivision within the PRINCE WILLIAM COUNTY PUBLIC SCHOOLS school district. Search IRONGATE real estate on www.montaguemiller.com today.