


BEDS2
BATHS1 full 1 partial
SQUARE FEET1,022
MLS#VAFX2324056
STATUSACTIVE
PROPERTY TYPERental - Townhouse
SUBDIVISIONSEQUOYAH
SCHOOLFAIRFAX COUNTY PUBLIC SCHOOLS
Property Description
COME PREPARED FOR URBAN CHIC DESIGN IN A SUBURBAN SETTING! FEATURING A WONDERFUL, OPEN FLOORPLAN, 2 SPACIOUS BEDROOMS, 1.5 BATHS, MAIN LEVEL FIREPLACE, GORGEOUS HARDWOOD FLOORING, CUSTOM TILE WORK IN THE KITCHEN AND BATHS, STAINLESS APPLIANCES, UPGRADED COUNTERTOPS & MORE! ALL LOCATED IN A COMMUTER'S DREAM AREA--QUICK HOP TO PUBLIC TRANSPORTATION, SHOPPING, AREA AMENITIES--IT'S ALL HERE! HURRY, OR YOU'LL MISS THIS INCREDIBLE OPPORTUNITY!!
Property Features
Property Type: Rental - Townhouse
Cooling: Central A/C
Fireplaces: 1
Fuel Type: Electric
Heating: Central
Home Style: Contemporary
Lot Size: 0.00 Acre(S)
Roof Type: Asphalt
Stories: 2.0
Year Built: 1978
Feature Descriptions
Additional Structures: Above Grade, Below Grade
Appliances: Built-In Microwave, Dishwasher, Dryer, Exhaust Fan, Icemaker, Oven/Range - Electric, Refrigerator
Building Name: SEQUOYAH PH 4C
Community Amenities: Pool - Outdoor
Condo/Coop Fee: $0.00/Monthly
Days on Site: 1
Exterior: Wood Siding
Exterior: Sidewalks
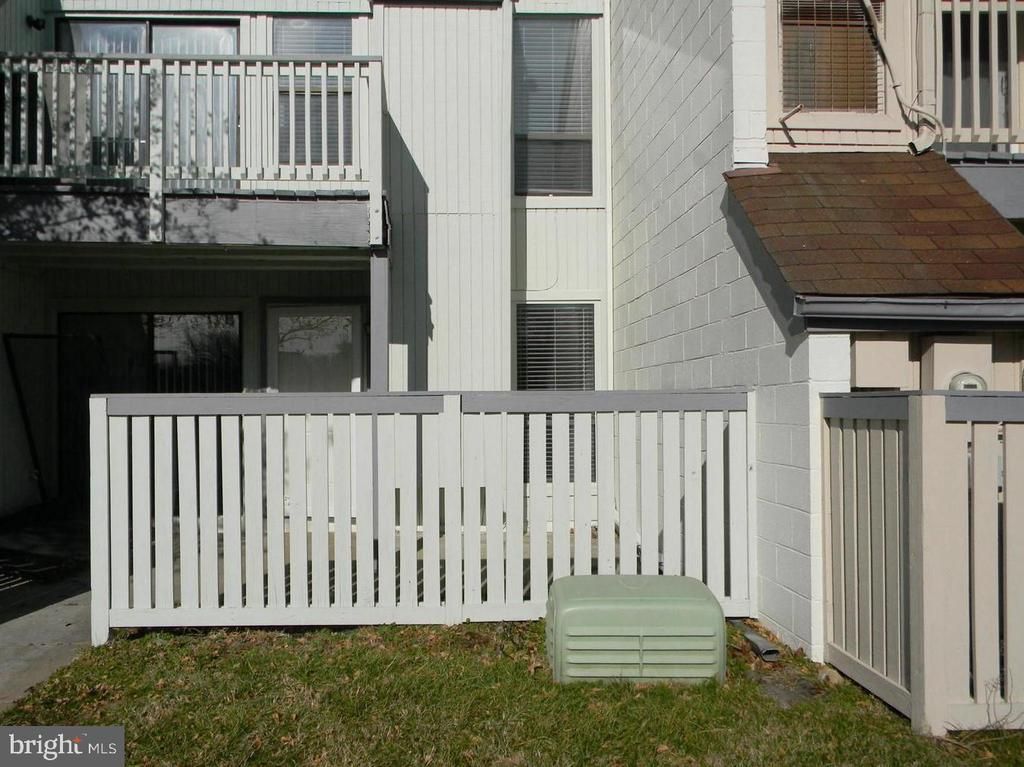
Fencing: Wood
Fireplace: Wood
Flooring: Carpet, Ceramic Tile, Hardwood
Interior: Carpet, Kitchen - Gourmet, Primary Bath(s), Recessed Lighting, Wood Floors, Floor Plan - Open, Formal/Separate Dining Room, Upgraded Countertops
Lot Dimensions: 0.00 Acre(S)
Pet Restrictions: Case by Case Basis, Pet Addendum/Deposit
Rooms: Living Room, Dining Room, Primary Bedroom, Bedroom 2,Kitchen, Bathroom 1
Sewer: Public Sewer
SQFT Above Finished: 1022
SQFT Total Finished: 1022
Structure Type: Interior Row/Townhouse
Utilities: Cable TV Available, Multiple Phone Lines
Water: Public
Room Sizes
Primary Bedroom: 15 x 11 Level - Upper 1
Bedroom 2: 13 x 9 Level - Upper 1
Living Room: 17 x 12 Level - Main
Dining Room: 10 x 9 Level - Main
Kitchen: 10 x 8 Level - Main
Local Schools
High School: MOUNT VERNON
Middle School: WHITMAN
School District: FAIRFAX COUNTY PUBLIC SCHOOLS
Listed By / Shown By
Listed By
Agency Name: Long & Foster Real Estate, Inc.
Agency Phone: 7034258000
Shown By
Agency Title: Montague Miller & Co. Realtors
Agency Phone:

8071 Pantano Place, Unit 11 | MLS# VAFX2324056
This property located at 8071 Pantano Place, Unit 11, Alexandria, VA 22309 is currently listed for rent with an asking price of $2,400 / Monthly. Pantano Place, Unit 11 is located within the FAIRFAX COUNTY PUBLIC SCHOOLS school district. Search Alexandria real estate on www.montaguemiller.com today.