



BEDS3
BATHS3 full
SQUARE FEET2,300
MLS#VAFQ2023790
STATUSACTIVE
PROPERTY TYPEResidential - Single Family
SUBDIVISIONEDGEWOOD EAST SECTION E
SCHOOLFAUQUIER COUNTY PUBLIC SCHOOLS
Property Description
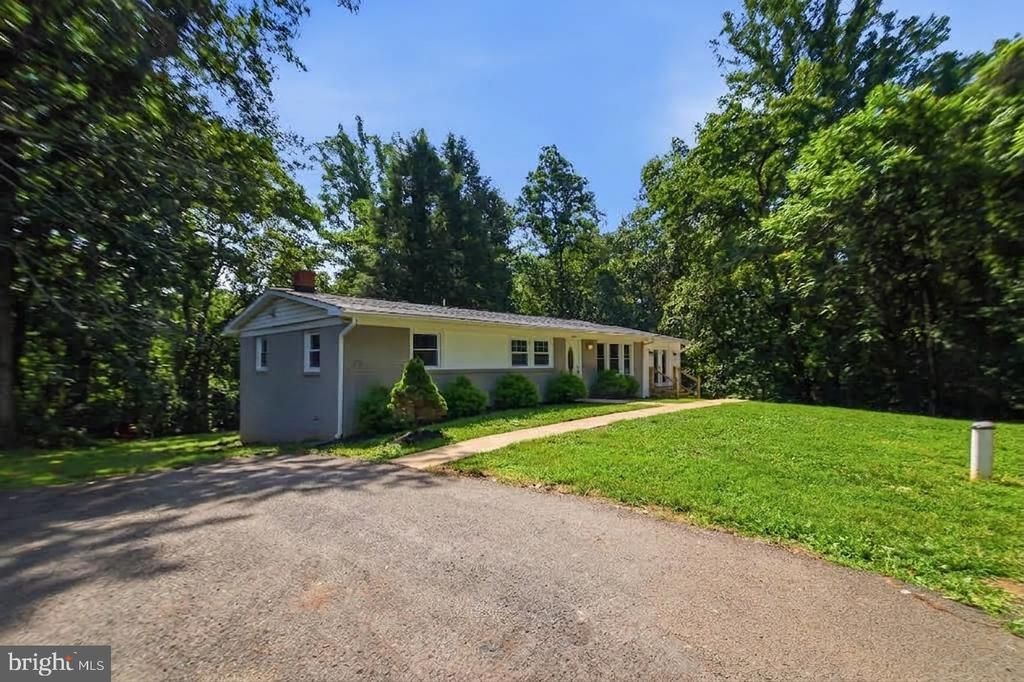
Renovated Ranch Living lFinished Walk-Out Lower Level I New Four-Season Sunroom | 1.45 Private Acres | 600-Acre Estate Backdrop Warrenton Home I Renovation & Property Highlights 3 Bedrooms l3 Full Bathrooms I Finished Walk-Out Lower Level I Newly Finished 329 SF Sunroom | 1.45 Acres This extensively renovated ranch-style home combines modern open-concept living with exceptional privacy, flexible finished space, and a rare natural setting. Situated on approximately 1.45 acres, the property backs to an approximately 600-acre privately held family estate, creating a remarkably secluded backdrop with extensive surrounding woods. The home features an approximately 44' x 24' main level with a similarly sized lower level, plus a newly completed approximately 14' x 23.5' (329 SF) sunroom. Main Level The main level includes three bedrooms and two full bathrooms and has been comprehensively remodeled with an open-concept kitchen and living area. Renovation highlights include: . Open-concept kitchen and living configulation . Structural opening enhanced witlr an exposed architectr"rral bean.r . Custom living-room media/accent wall with integrated television area and illuminated display niches . Continuous luxury vinyl plank flooring throughout the rnain living areas . LVP carried through the stair system for a cohesive two-level finish . Fully remodeled guest bathroom with tiled tub/shower surround Oversized square rainfall shower head and separately mounted handheld shower wand . Contemporary gray vanity . LED push-button anti-fog mirror . Renovated primary bathroom with tiled walk-in shower . LED anti-fog mirror and contemporary finishes Newly Finished Sunroom A newly completed approximately 329 SF sunroom expands the home's main-level living and entertaining space. The approximately 14' x 23.5' room features its own ductless heating and air- conditioning system, providing independent year-round comfort. The sunroom creates additional flexible conditioned space suitable for entertaining, relaxing, a family room, studio, or other lifestyle uses while taking advantage of the property's wooded setting and natural light. Finished Walk-Out Lower Level The lower level provides substantial additional finished living and flex space with grade-level walk-out access to the rear exterior without exterior stairs. Features include: . Large finished recreation/flex area . Dedicated office . Full bathroom with large tiled walk-in showcr . Separate laundry room . Continuous LVP flooring through the finished lower-level spaces The grade-level walk-out configuration gives the lower level substantially more usability and natural connection to the property than a conventional below-grade basement. Property & Setting The property sits on approximately 1.45 acres with extensive wooded surroundings and backs to an approximately 600-acre privately held family estate, offering an unusual degree of privacy for a Warrenton-area residence. The home's combination of acreage, wooded views, finished walk-out lower level, renovated main level, and newly completed conditioned sunroom creates multiple distinct spaces for living, working, entertaining, and relaxing. Renovation / Construction The home has undergone extensive renovation, including major interior reconfiguration and modernization. Key permitted renovation work includes the open-concept structural modifications and associated beam installation. Permit and final-inspection documentation should be provided to the listing agent so the property's completed improvements can be accurately represented in the MLS and to prospective buyers.
Property Features
Property Type: Residential - Single Family
Basement: Yes
Basement: Other, Daylight, Partial, Fully Finished, Heated, Improved, Outside Entrance, Rear Entrance, Walkout Level
Cooling: Central A/C, Heat Pump(s)
Fuel Type: Electric
Heating: 90% Forced Air
Home Style: Ranch/Rambler
Lot Size: 1.45 Acres
Roof Type: Asbestos Shingle
Stories: 1.0
Taxes: $3,652
Year Built: 1967
Feature Descriptions
Additional Structures: Above Grade, Below Grade
Days on Site: 46
Exterior: Brick Front, Vinyl Siding
Flooring: Luxury Vinyl Plank
Lot Dimensions: 1.45 Acre(S)
Number of Rooms: 3
Pet Restrictions: No Pet Restrictions
Sewer: On Site Septic
SQFT Above Finished: 1150
SQFT Below Finished: 1150
SQFT Total Finished: 2300
Structure Type: Detached
Water: Well
Local Schools
School District: FAUQUIER COUNTY PUBLIC SCHOOLS
Listed By / Shown By
Listed By
Agency Name: RE/MAX Executives
Agency Phone: 7032224663
Shown By
Agency Title: Montague Miller & Co. Realtors
Agency Phone: 800.793.5393

Estimate Your Payment
Estimated Payment
$ 1,812.16 per month $1,333.11 Principal & Interest $304.33 Property Tax $174.71 Homeowner's Insurance
8053 Rocky Lane | MLS# VAFQ2023790
This single family home located at 8053 Rocky Lane, Warrenton, VA 20187 is currently listed for sale with an asking price of $599,000. This property was built in 1967 and has 3 bedrooms and 3 full baths with 2300 sq. ft. Rocky Lane is located in the EDGEWOOD EAST SECTION E subdivision within the FAUQUIER COUNTY PUBLIC SCHOOLS school district. Search EDGEWOOD EAST SECTION E real estate on www.montaguemiller.com today.