



BEDS3
BATHS2 full
SQUARE FEET1,833
MLS#VARO2003374
STATUSACTIVE UNDER CONTRACT
PROPERTY TYPEResidential - Single Family
SUBDIVISIONOVERBROOK
SCHOOLROCKINGHAM COUNTY PUBLIC SCHOOLS
Property Description
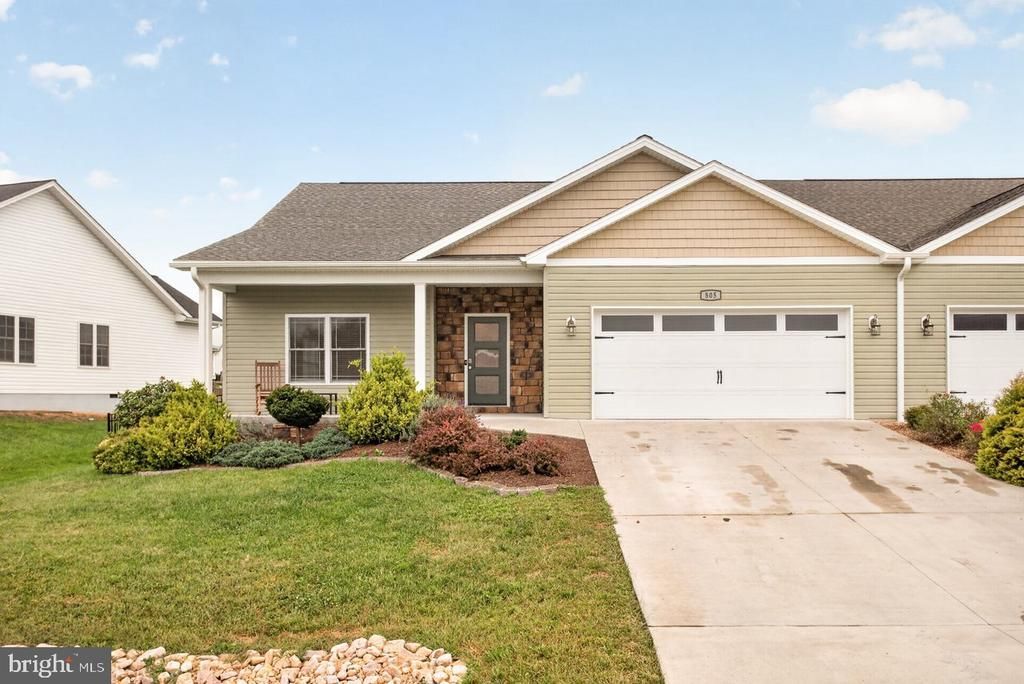
Welcome to 805 Coltsfoot Lane, a beautifully designed single-level home offering 3 bedrooms, 2 full baths, and approximately 1,833 square feet of comfortable living space. Tall cathedral ceilings enhance the main living area, creating a bright, open, and inviting atmosphere. The primary suite provides a relaxing retreat, highlighted by an elegant tray ceiling and private bath. Outside, a black iron fence defines the backyard, providing an attractive space for relaxing, entertaining, or play. Built in 2019, this thoughtfully designed home features an easy-flowing floor plan ideal for everyday living. Conveniently located near shopping, dining, schools, outdoor recreation, and the many attractions of the Shenandoah Valley. Come experience the space, comfort, and welcoming character of 805 Coltsfoot Lane!
Property Features
Property Type: Residential - Single Family
Cooling: Central A/C
Fuel Type: None
Garage: 2
Heating: Central
Home Style: Side-by-Side
Lot Size: 0.16 Acres
Stories: 1.0
Taxes: $2,209
Year Built: 2019
Feature Descriptions
Additional Structures: Above Grade
Appliances: Cooktop, Dishwasher, Disposal, Dryer, Icemaker, Microwave, Oven/Range - Electric, Refrigerator, Stove, Washer
Days on Site: 15
Exterior: Brick Front, Concrete
Fencing: Aluminum
HOA Fee: $155.00/Quarterly
Interior: Ceiling Fan(s), Combination Dining/Living, Combination Kitchen/Dining, Entry Level Bedroom, Family Room Off Kitchen, Floor Plan - Open, Primary Bath(s)
Lot: Adjoins - Open Space, Landscaping
Lot Dimensions: 0.16 Acre(S)
Parking Features: Concrete Driveway
Parking Notes: 2 Total Parking Spaces
Sewer: Public Sewer
Special View Info: Mountain
SQFT Above Finished: 1833
SQFT Total Finished: 1833
Structure Type: Twin/Semi-Detached
Total Garage/Parking Spaces: 2
Water: Public
Local Schools
School District: ROCKINGHAM COUNTY PUBLIC SCHOOLS
Listed By / Shown By
Listed By
Agency Name: Nest Realty Harrisonburg
Agency Phone: 5409106378
Shown By
Agency Title: Montague Miller & Co. Realtors
Agency Phone: 800.793.5393

Estimate Your Payment
Estimated Payment
$ 1,228.74 per month $923.61 Principal & Interest $184.08 Property Tax $121.04 Homeowner's Insurance
805 Coltsfoot Lane | MLS# VARO2003374
This single family home located at 805 Coltsfoot Lane, Mc Gaheysville, VA 22840 is currently listed for sale with an asking price of $415,000. This property was built in 2019 and has 3 bedrooms and 2 full baths with 1833 sq. ft. Coltsfoot Lane is located in the OVERBROOK subdivision within the ROCKINGHAM COUNTY PUBLIC SCHOOLS school district. Search OVERBROOK real estate on www.montaguemiller.com today.