


BEDS3
BATHS2 full
SQUARE FEET1,222
MLS#366879
STATUS
PROPERTY TYPEResidential - Single Family
SCHOOLCampbell
Property Description
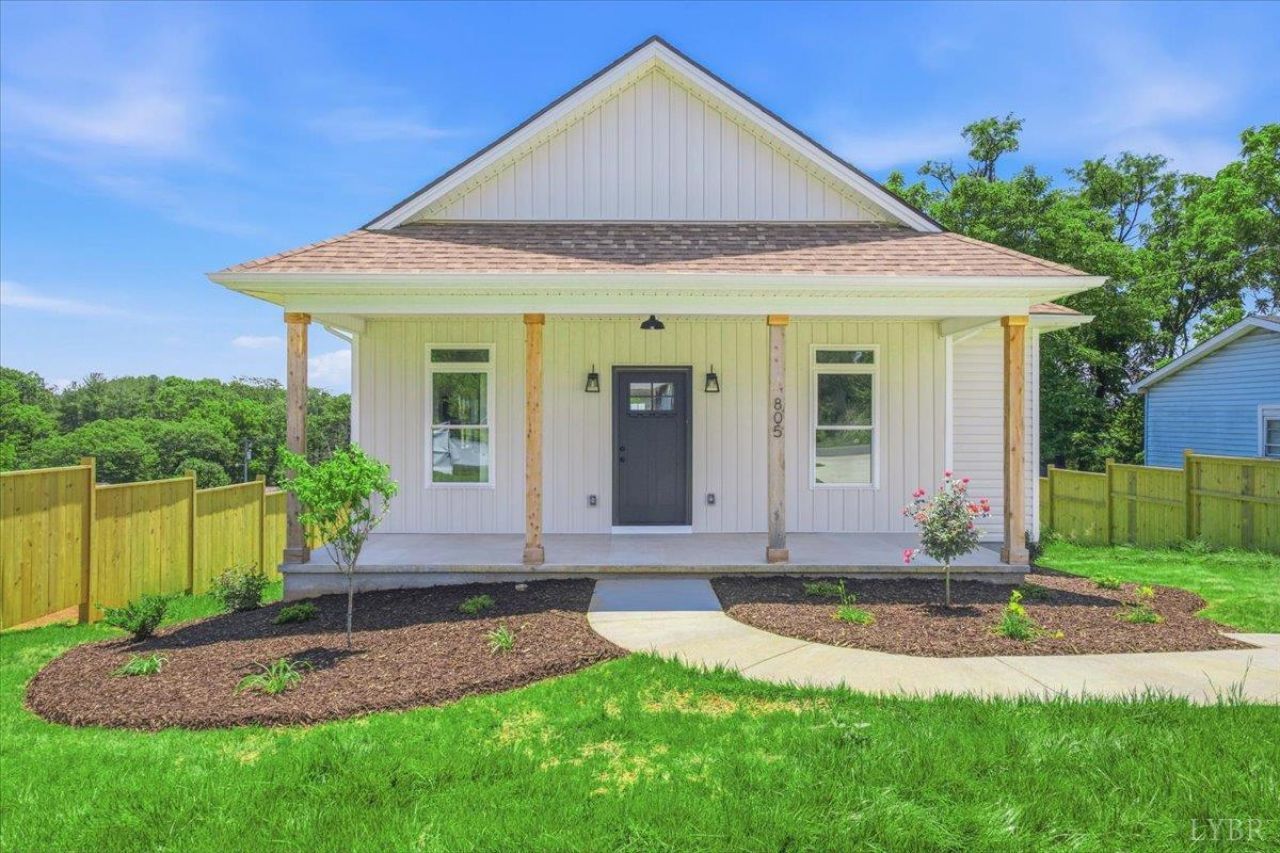
Affordable new construction is hard to find especially at this price! This beautifully designed home offers modern finishes and low-maintenance living throughout. The spacious kitchen features quartz countertops, stainless steel appliances, a large island with bar seating, and opens seamlessly to the dining and living areas, creating the perfect space for everyday living and entertaining. Step outside to the large rear deck for easy indoor-outdoor enjoyment. The primary suite includes a private bath and walk-in closet, while two additional bedrooms provide flexibility for family, guests, or a home office, one even offers its own walk-in closet. Additional highlights include LVP flooring throughout, a convenient main-level laundry closet with stacking washer and dryer, a welcoming rocking-chair front porch, and an oversized concrete driveway with ample off-street parking. Move-in ready and packed with value!
Property Features
Property Type: Residential - Single Family
Cooling: Heat Pump
Heating: Heat Pump
Home Style: Bungalow, Ranch
Lot Size: 0.19 Acres
Roof Type: Shingle
Stories: 1.0
Taxes: $1,200
Year Built: 2026
Amenities
Ceiling Fan(s)
Main Level Bedroom
Primary Bed w/Bath
Tile Bath(s)
Walk-In Closet(s)
Deck
Off-Street Parking
Front Porch
Concrete Drive
Landscaped
Feature Descriptions
Appliance Features: Dishwasher, Dryer, Microwave, Range-Elec, Refrigerator, Washer
Basement Features: Crawl Space
Exterior: Board and Batten, Vinyl Siding
Laundry Features: Dryer Connection, Laundry Closet, Main Level, Washer Connections
Lot Dimensions: 0.1930 Acre(s)
Sewer: City
Water: City
Room Sizes
Primary: 13.4 x 11.9
Bedroom 2: 11.1 x 10.6
Bedroom 3: 10.4 x 10.7
Dining Room: 10.0 x 13.8
Kitchen: 19.0 x 13.8
Living Room: 13.8 x 13.8
Local Schools
School District: Campbell
Listed By / Shown By
Listed By
Agency Name: Karl Miller Realty LLC
Shown By
Agency Title: Montague Miller & Co. Realtors
Agency Phone:

Estimate Your Payment
Estimated Payment
$ 703.88 per month $533.91 Principal & Interest $100.00 Property Tax $69.97 Homeowner's Insurance
805 14th Street | MLS# 366879
This single family home located at 805 14th Street, Altavista, VA 24517 is currently listed for sale with an asking price of $239,900. This property was built in 2026 and has 3 bedrooms and 2 full baths with 1222 sq. ft. 14th Street is located within the Campbell school district. Search Altavista real estate on www.montaguemiller.com today.