



BEDS3
BATHS2 full 1 partial
SQUARE FEET1,900
MLS#VAFX2344832
STATUSACTIVE
PROPERTY TYPERental - Townhouse
SUBDIVISIONMERRY OAKS
SCHOOLFAIRFAX COUNTY PUBLIC SCHOOLS
Property Description
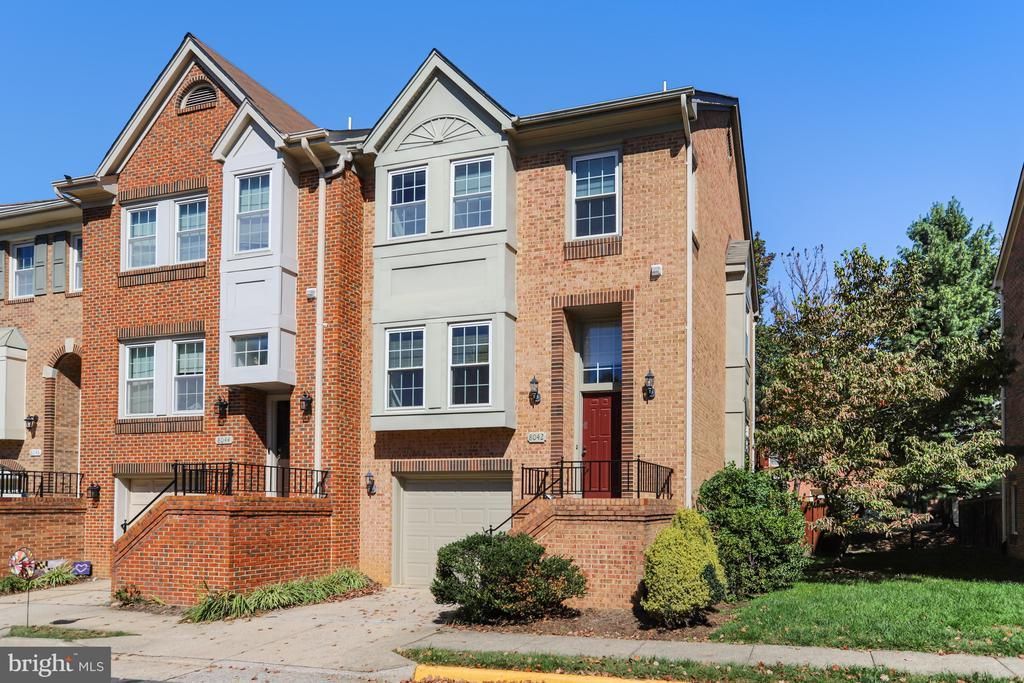
Recently updated with new flooring throughout, freshly painted, and a refreshed kitchen featuring quartz countertops and stainless steel appliances, this beautiful end-unit townhome offers bright, inviting living spaces across three levels. Three bedrooms, two full baths, and one half bath provide a comfortable layout, while oversized windows fill the home with natural light. Enjoy morning coffee on the deck or relax on the patio below. A one-car garage with additional storage adds everyday convenience. Lots of additional parking for guests. Located between the Tysons and Dunn Loring Metro stations, near major commuting routes, and the shopping and dining of Tysons Corner, this home offers easy access to everything you need. Available now. Pets considered on a case-by-case basis with an additional pet deposit and pet rent. All applications must be submitted online; a non-refundable $50 application fee applies.
Property Features
Property Type: Rental - Townhouse
Basement: Yes
Basement: Daylight, Full, Walkout Level
Cooling: Ceiling Fan(s), Central A/C
Fireplaces: 1
Fuel Type: Electric
Garage: 1 car attached
Heating: Heat Pump - Electric BackUp
Home Style: Traditional
Lot Size: 0.05 Acres
Roof Type: Composite
Stories: 3.0
Year Built: 1989
Feature Descriptions
Additional Structures: Above Grade, Below Grade
Appliances: Built-In Microwave, Dishwasher, Disposal, Dryer, Exhaust Fan, Oven/Range - Electric, Refrigerator, Washer
Days on Site: 4
Exterior: Brick
Fencing: Privacy
Fireplace: Double Sided, Wood
Flooring: Carpet, Luxury Vinyl Plank
HOA Fee: $0.00/Monthly
Interior: Breakfast Area, Ceiling Fan(s), Floor Plan - Open, Primary Bath(s), Walk-in Closet(s), Window Treatments, Bar, Bathroom - Soaking Tub, Formal/Separate Dining Room, Kitchen - Eat-In, Upgraded Countertops
Location: Suburban
Lot: Backs to Trees, Landscaping, Private
Lot Dimensions: 0.05 Acre(S)
Parking Features: Attached Garage, Concrete Driveway
Pet Restrictions: Case by Case Basis
Rent Includes: None
Sewer: Public Sewer
Special View Info: Trees/Woods
SQFT Above Finished: 1520
SQFT Below Finished: 380
SQFT Total Finished: 1900
Structure Type: End of Row/Townhouse
Total Garage/Parking Spaces: 1
Water: Public
Windows: Double Pane, Palladian
Local Schools
High School: MARSHALL
Middle School: KILMER
Elementary School: FREEDOM HILL
School District: FAIRFAX COUNTY PUBLIC SCHOOLS
Listed By / Shown By
Listed By
Agency Name: RLAH @properties
Agency Phone: 7033909460
Shown By
Agency Title: Montague Miller & Co. Realtors
Agency Phone: 800.793.5393

8042 Merry Oaks Court | MLS# VAFX2344832
This property located at 8042 Merry Oaks Court, Vienna, VA 22182 is currently listed for rent with an asking price of $3,675 / Monthly. Merry Oaks Court is located within the FAIRFAX COUNTY PUBLIC SCHOOLS school district. Search Vienna real estate on www.montaguemiller.com today.