



BEDS3
BATHS3 full 2 partial
SQUARE FEET2,268
MLS#VALO2135276
STATUSACTIVE
PROPERTY TYPEResidential - Townhouse
SUBDIVISIONPOTOMAC STATION MARKETPLACE
SCHOOLLOUDOUN COUNTY PUBLIC SCHOOLS
Property Description
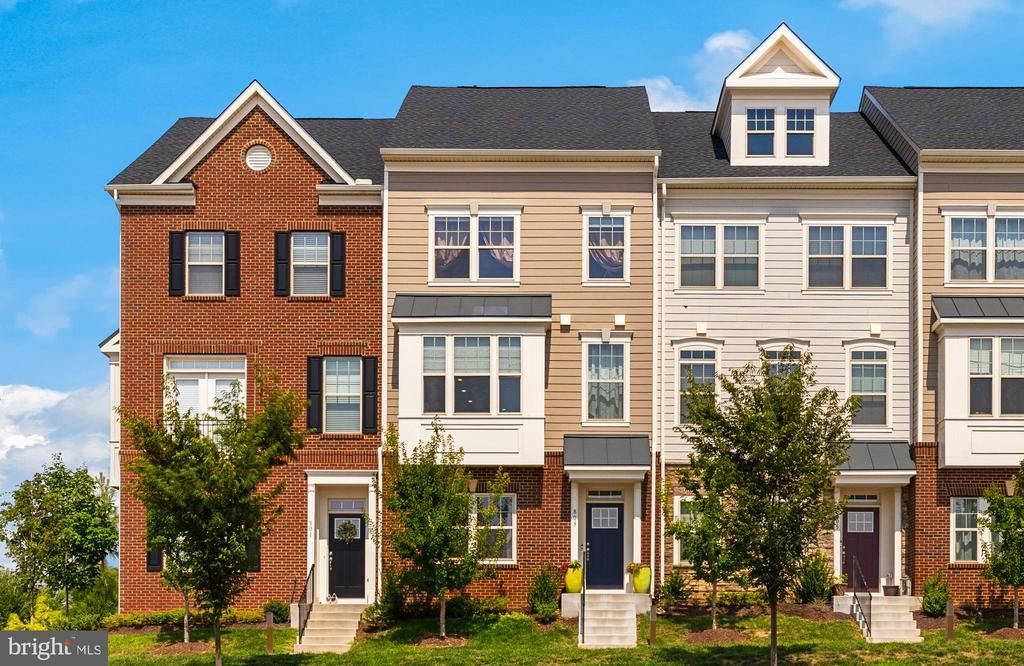
Welcome to 803 Sawback Square NE, a striking modern townhouse in the heart of Leesburg with four finished levels and standout indoor-outdoor spaces. The entry level delivers a private office and powder room, while the main level makes an immediate impression with an open layout, fireplace-centered living room, private balcony, dining area, sleek kitchen with expansive island and breakfast bar, and an additional powder room—an ideal setting for gathering, hosting, and everyday life. <br> <br> The upper levels offer exceptional flexibility: a spacious primary bedroom with walk-in closet and en-suite bath, plus a second bedroom outfitted with a Murphy bed for guests, work, or a media space. On the top floor, a third bedroom and full bath lead to the roof deck—your elevated escape for sunset views, al fresco dinners, and a memorable Leesburg lifestyle.
Property Features
Property Type: Residential - Townhouse
Cooling: Attic Fan, Central A/C, Energy Star Cooling System, P
Fuel Type: Natural Gas
Garage: 2
Heating: Forced Air, Programmable Thermostat, Zoned
Home Style: Traditional
Lot Size: 0.03 Acres
Stories: 4.0
Taxes: $6,957
Year Built: 2023
Feature Descriptions
Additional Structures: Above Grade, Below Grade
Appliances: Built-In Microwave, Cooktop, Dishwasher, Disposal, Energy Efficient Appliances, Exhaust Fan, Humidifier, Icemaker, Microwave, Oven - Wall, Refrigerator, Stainless Steel Appliances, Oven - Single, Dryer, Washer
Community Amenities: Common Grounds, Picnic Area, Jog/Walk Path, Tot Lots/Playground
Days on Site: 4
Exterior: Batts Insulation, Blown-In Insulation, Brick, Brick F
Flooring: Carpet, Ceramic Tile, Hardwood, Vinyl
HOA Fee: $197.00/Monthly
Interior: Carpet, Dining Area, Floor Plan - Open, Formal/Separate Dining Room, Kitchen - Gourmet, Kitchen - Island, Pantry, Recessed Lighting, Bathroom - Tub Shower, Upgraded Countertops, Ceiling Fan(s), Window Treatments, Wood Floors
Lot Dimensions: 0.03 Acre(S)
Parking Features: Asphalt Driveway
Parking Notes: 2 Total Parking Spaces
Rooms: Living Room, Dining Room, Primary Bedroom, Bedroom 2,Bedroom 3,Kitchen, Foyer, Office
Sewer: Public Sewer
SQFT Above Finished: 2268
SQFT Total Finished: 2268
Structure Type: Interior Row/Townhouse
Total Garage/Parking Spaces: 2
Water: Public
Windows: Double Hung, Energy Efficient, ENERGY STAR Qualified, Insulated, Low-E, Screens
Room Sizes
Foyer: 15 x 7 Level - Lower 1
Dining Room: 16 x 14 Level - Main
Kitchen: 11 x 9 Level - Main
Primary Bedroom: 15 x 13 Level - Upper 1
Bedroom 2: 19 x 11 Level - Upper 1
Living Room: 19 x 15 Level - Main
Office: 12 x 11 Level - Lower 1
Bedroom 3: 19 x 10 Level - Upper 2
Local Schools
High School: HERITAGE
Middle School: HARPER PARK
Elementary School: JOHN W. TOLBERT JR.
School District: LOUDOUN COUNTY PUBLIC SCHOOLS
Listed By / Shown By
Listed By
Agency Name: TTR Sotheby's International Realty
Agency Phone: 2023331212
Shown By
Agency Title: Montague Miller & Co. Realtors
Agency Phone: 800.793.5393

Estimate Your Payment
Estimated Payment
$ 2,404.11 per month $1,612.98 Principal & Interest $579.75 Property Tax $211.39 Homeowner's Insurance
803 Sawback Square Ne | MLS# VALO2135276
This townhouse located at 803 Sawback Square Ne, Leesburg, VA 20176 is currently listed for sale with an asking price of $724,750. This property was built in 2023 and has 3 bedrooms and 3 full and 2 partial baths with 2268 sq. ft. Sawback Square Ne is located in the POTOMAC STATION MARKETPLACE subdivision within the LOUDOUN COUNTY PUBLIC SCHOOLS school district. Search POTOMAC STATION MARKETPLACE real estate on www.montaguemiller.com today.