



BEDS4
BATHS4 full
SQUARE FEET2,478
MLS#VAAX2065970
STATUSACTIVE
PROPERTY TYPEResidential - Single Family
SUBDIVISIONBEVERLY HILLS
SCHOOLALEXANDRIA CITY PUBLIC SCHOOLS
Property Description
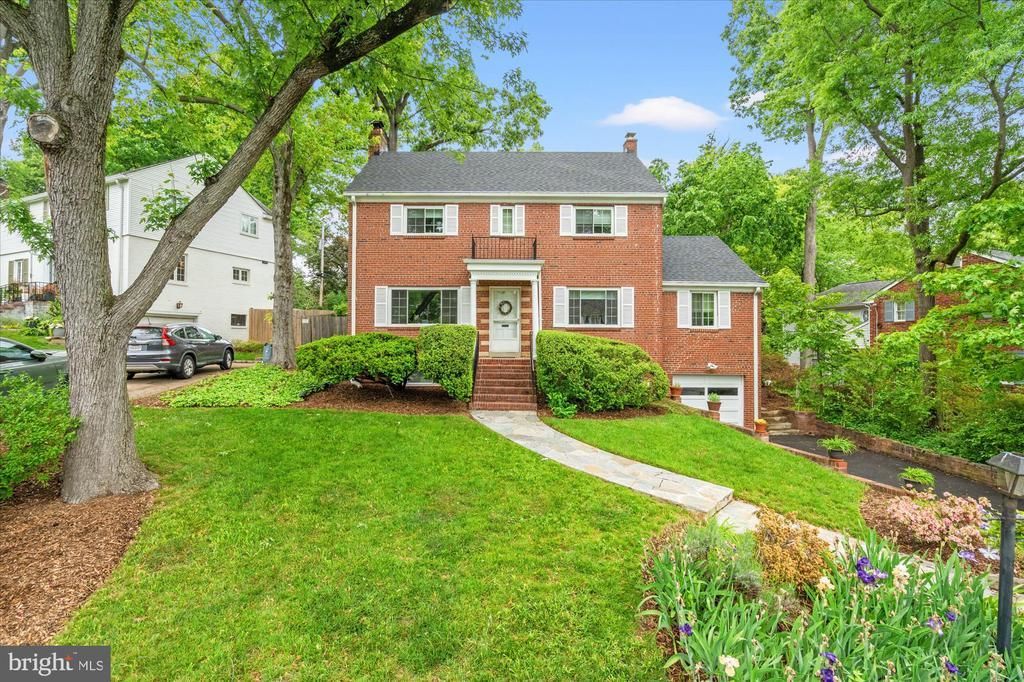
Welcome to Beverley Hills, one of Alexandria City’s most coveted neighborhoods, known for its picturesque, tree-lined streets, beautiful architecture, and unmistakable neighborhood charm—especially when the fall colors arrive. This stately all-brick Colonial with an attached one-car garage offers generous living spaces, a flexible floor plan, and incredible potential in the heart of Alexandria’s sought-after North Ridge area. Freshly stained hardwood floors welcome you into the spacious main level, where a large living room with a wood-burning fireplace opens through French doors to an expansive screened porch—an ideal extension of the home for relaxing, entertaining, and enjoying the surrounding greenery. Across the hall, the formal dining room flows into a neutral kitchen featuring wood cabinetry, granite countertops, new flooring, and gas cooking. A main-level bedroom with an attached full bathroom adds valuable flexibility for guests, a private home office, or multigenerational living. Upstairs, you’ll find three generously sized bedrooms and two full bathrooms. The spacious primary suite includes an ensuite bath with a large shower, along with a bonus walk-in closet space ready to be customized. But the real surprise is one level up: a walk-up attic with windows, new carpet, great ceiling height, and additional storage. Create a playroom, teen hangout, guest space, home office, or creative retreat—the possibilities are endless. The finished lower level offers even more room to spread out, with a large recreation room, an additional living area with a second wood-burning fireplace and a full bathroom. A large utility and laundry room, separate storage room, and direct access to the attached one-car garage complete the space. Outside, the screened porch overlooks a charming patio surrounded by perennial plantings and an easy, low-maintenance backyard—a wonderful setting for morning coffee, outdoor dinners, or gathering with friends. And then there’s the location. Beverley Hills in Alexandria, VA offers the rare combination of a true neighborhood setting with exceptional access to Old Town Alexandria, vibrant Del Ray, National Landing, Washington, DC, I-395, and major commuter routes. Beloved community traditions—from Wheel Day to the annual tree lighting at Beverley Park, affectionately known as "The Pit" make this one of those special Alexandria neighborhoods people fall in love with and stay in for years. Classic Colonial architecture, flexible living space, a screened porch, garage, and one of Alexandria City’s most picturesque locations—this is Beverley Hills living at its best. Notable updates: Water Heater 2024, Roof 2023, Windows 2023, HVAC 2018
Property Features
Property Type: Residential - Single Family
Basement: Connecting Stairway, Partially Finished
Basement: Yes
Cooling: Central A/C
Fireplaces: 2
Fuel Type: Natural Gas
Garage: 1
Heating: Central
Home Style: Colonial
Lot Size: 0.15 Acres
Roof Type: Architectural Shingle
Stories: 4.0
Taxes: $13,132
Year Built: 1938
Feature Descriptions
Additional Structures: Above Grade, Below Grade
Appliances: Built-In Microwave, Dishwasher, Disposal, Dryer, Oven/Range - Gas, Washer, Water Heater
Days on Site: 7
Exterior: Brick
Fireplace: Wood
Flooring: Hardwood
Interior: Attic, Carpet, Ceiling Fan(s), Dining Area, Entry Level Bedroom, Floor Plan - Traditional, Formal/Separate Dining Room, Primary Bath(s), Walk-in Closet(s)
Lot Dimensions: 0.15 Acre(S)
Parking Features: Asphalt Driveway
Parking Notes: 4 Total Parking Spaces
Rooms: Attic
Sewer: Public Sewer
SQFT Above Finished: 2024
SQFT Below Finished: 454
SQFT Total Finished: 2478
Structure Type: Detached
Total Garage/Parking Spaces: 4
Water: Public
Windows: Double Pane
Local Schools
High School: ALEXANDRIA CITY
Middle School: GEORGE WASHINGTON
Elementary School: CHARLES BARRETT
School District: ALEXANDRIA CITY PUBLIC SCHOOLS
Listed By / Shown By
Listed By
Agency Name: Compass
Agency Phone: 7032298935
Shown By
Agency Title: Montague Miller & Co. Realtors
Agency Phone: 800.793.5393

Estimate Your Payment
Estimated Payment
$ 4,492.60 per month $3,004.51 Principal & Interest $1,094.33 Property Tax $393.75 Homeowner's Insurance
803 Chalfonte Drive | MLS# VAAX2065970
This single family home located at 803 Chalfonte Drive, Alexandria, VA 22305 is currently listed for sale with an asking price of $1,350,000. This property was built in 1938 and has 4 bedrooms and 4 full baths with 2478 sq. ft. Chalfonte Drive is located in the BEVERLY HILLS subdivision within the ALEXANDRIA CITY PUBLIC SCHOOLS school district. Search BEVERLY HILLS real estate on www.montaguemiller.com today.