



BEDS3
BATHS2 full
SQUARE FEET2,074
MLS#VAPW2130508
STATUSACTIVE UNDER CONTRACT
PROPERTY TYPEResidential - Single Family
SUBDIVISIONWOODBINE WOODS
SCHOOLPRINCE WILLIAM COUNTY PUBLIC SCHOOLS
Property Description
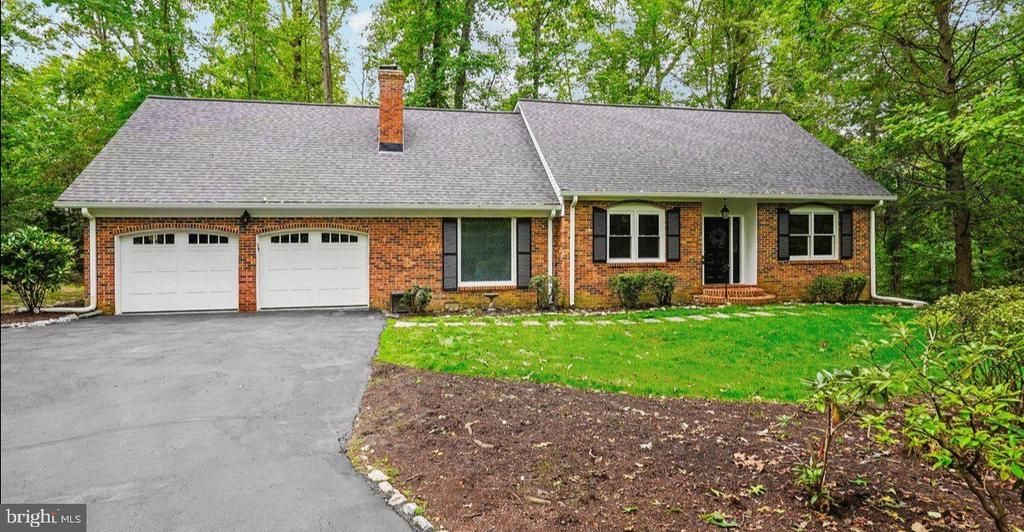
Storybook charm. Designer style. Nearly 1.5 acres of privacy. And all the big-ticket items are DONE! Tucked at the end of a long driveway, 8021 Whitting Drive is a truly one-of-a-kind brick home with bespoke finishes, a thoughtful floor plan, and the kind of personality you just can't replicate, all in Woodbine Woods with NO HOA. Inside, moody, on-trend colors and curated details make every room feel intentional. The slate foyer opens to a large living room with custom built-ins perfect for your library collection. The main-level bedroom and full bath offer flexible living for guests, multigenerational needs, or a private retreat. The full bath features a walk-in shower, vintage-inspired touches, and custom new vanity and fixtures. The redesigned kitchen is a standout with new cabinetry and tile work, and gorgeous herringbone-style butcher block countertops, Open to the kitchen, the great room with a dining area for casual gatherings or formal dinner parties open to the family room which features a handcrafted mantel flanked by gas-style lamps, custom shelving, and a dramatic floor-to-ceiling picture window with privacy glass. Even the mudroom/laundry room brings the charm with a beautiful utility sink, butcher block, and a custom ceiling mural. It's right off of the oversized two car garage with pedestrian door. Upstairs, you'll find two spacious bedrooms and a dual-entry hall bath that is the perfect balance of vintage charm that feels fresh and current. And then there's the 400-square-foot floored attic with a full-size door—a fantastic opportunity for future expansion off of the primary. Outside, the private, estate-sized setting is just as special. The screened porch overlooks landscaping originally designed by a master gardener for peak blooms and easy-care perennials, now freshly trimmed and refreshed for you to enjoy. The front lawn has been newly seeded and fresh mulch added. Recent updates include: roof (2021), HVAC (2018), water heater (2026), dryer (2026), kitchen appliances (2024), kitchen cabinetry and countertops (2024), partial window replacement (2024 & 2026), and siding, gutters and gutter guards (2021). A luxurious water treatment system adds another thoughtful touch. And the location? A Coles Elementary, Benton Middle and Colgan High School trifecta, with Colgan's sought-after arts magnet program. Picture-perfect from the curb and completely unforgettable inside—this is one of those homes you'll be talking about long after the showing. Home is currently enrolled in a premium home warranty with the option to be continued by the buyer at closing and is enrolled in lender partner special financing program!
Property Features
Property Type: Residential - Single Family
Cooling: Ceiling Fan(s), Central A/C
Fireplaces: 1
Fuel Type: Electric
Garage: 2
Heating: Heat Pump(s)
Home Style: Cape Cod, Ranch/Rambler
Lot Size: 1.47 Acres
Stories: 2.0
Taxes: $4,874
Year Built: 1977
Feature Descriptions
Additional Structures: Above Grade, Below Grade
Appliances: Built-In Microwave, Dishwasher, Disposal, Dryer, Water Heater, Washer, Refrigerator, Oven/Range - Electric, Icemaker
Days on Site: 41
Exterior: Brick, Vinyl Siding
Exterior: Bump-outs, Exterior Lighting, Sidewalks
Interior: Dining Area, Entry Level Bedroom, Exposed Beams, Family Room Off Kitchen, Kitchen - Eat-In, Primary Bath(s), Wood Floors, Upgraded Countertops
Lot: Backs to Trees, Landscaping, Level, Premium, Private, Trees/Wooded
Lot Dimensions: 1.47 Acre(S)
Parking Notes: 6 Total Parking Spaces
Rooms: Living Room, Dining Room, Primary Bedroom, Bedroom 2,Bedroom 3,Kitchen, Family Room, Mud Room, Bathroom 2,Primary Bathroom, Screened Porch
Sewer: Septic = # of BR
Special View Info: Garden/Lawn, Trees/Woods
SQFT Above Finished: 2074
SQFT Total Finished: 2074
Structure Type: Detached
Total Garage/Parking Spaces: 6
Water: Private, Well
Wooded: Yes
Local Schools
High School: CHARLES J. COLGAN SENIOR
Middle School: BENTON
Elementary School: COLES
School District: PRINCE WILLIAM COUNTY PUBLIC SCHOOLS
Listed By / Shown By
Listed By
Agency Name: EXP Realty, LLC
Agency Phone: 5712641867
Shown By
Agency Title: Montague Miller & Co. Realtors
Agency Phone: 800.793.5393

Estimate Your Payment
Estimated Payment
$ 2,042.37 per month $1,446.62 Principal & Interest $406.17 Property Tax $189.58 Homeowner's Insurance
8021 Whitting Drive | MLS# VAPW2130508
This single family home located at 8021 Whitting Drive, Manassas, VA 20112 is currently listed for sale with an asking price of $650,000. This property was built in 1977 and has 3 bedrooms and 2 full baths with 2074 sq. ft. Whitting Drive is located in the WOODBINE WOODS subdivision within the PRINCE WILLIAM COUNTY PUBLIC SCHOOLS school district. Search WOODBINE WOODS real estate on www.montaguemiller.com today.