


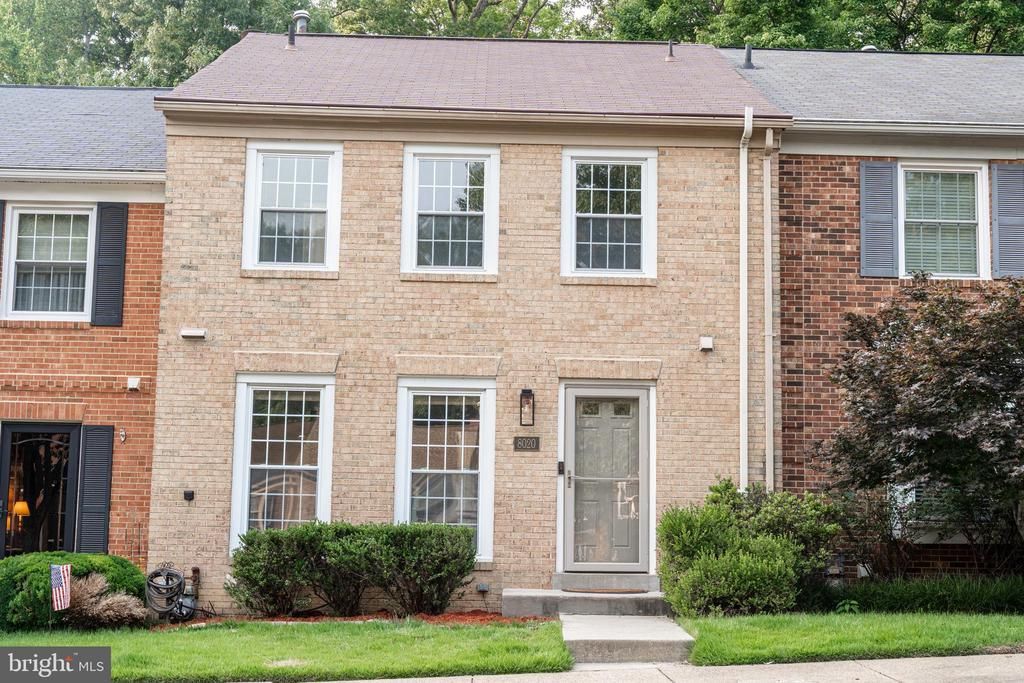
BEDS3
BATHS2 full 2 partial
SQUARE FEET1,584
MLS#VAFX2329392
STATUSACTIVE
PROPERTY TYPERental - Townhouse
SUBDIVISIONBETHELEN WOODS
SCHOOLFAIRFAX COUNTY PUBLIC SCHOOLS
Property Description
Welcome home to this beautiful, spacious 3-level townhouse nestled on a quiet cul-de-sac backing to serene, mature trees. Boasting multiple finished levels of living space, this home features an updated kitchen with stainless steel appliances, gleaming hardwood floors, and a fully finished lower level perfect for a home office, media room, or rec space. Step outside to your private deck and fully fenced backyard, ideal for outdoor entertaining and relaxation. Strategically located near major commuter routes, public transit, and Fort Belvoir, this rental offers the perfect combination of comfort and convenience. Rent is $3,000/month and includes trash removal, with 2 assigned parking spaces (#73) and mailbox #9 included. Applicants should have a minimum 640 credit score and $7,500/month household income; pets are considered on a case-by-case basis. Managed directly by a responsive landlord—applications are being accepted online via RentSpree today!
Property Features
Property Type: Rental - Townhouse
Basement: Fully Finished
Basement: Yes
Cooling: Central A/C, Ceiling Fan(s)
Fireplaces: 1
Fuel Type: Natural Gas
Heating: 90% Forced Air
Home Style: Colonial
Lot Size: 0.04 Acres
Stories: 3.0
Year Built: 1981
Feature Descriptions
Additional Structures: Above Grade
Appliances: Dishwasher, Disposal, Dryer, Microwave, Oven/Range - Electric, Refrigerator, Stove, Washer, Water Heater
Exterior: Combination, Brick, Brick Front
Fencing: Rear
Fireplace: Fireplace - Glass Doors
HOA Fee: $84.00/Monthly
Interior: Dining Area, Kitchen - Table Space, Kitchen - Eat-In, Upgraded Countertops, Primary Bath(s), Window Treatments, Wood Floors
Lot: Backs to Trees, Cul-de-sac
Lot Dimensions: 0.04 Acre(S)
Pet Restrictions: Case by Case Basis
Rent Includes: Trash Removal
Rooms: Living Room, Dining Room, Primary Bedroom, Bedroom 2,Bedroom 3,Kitchen, Game Room
Sewer: Public Sewer
SQFT Above Finished: 1584
SQFT Total Finished: 1584
Structure Type: Interior Row/Townhouse
Total Garage/Parking Spaces: 0
Water: Public
Room Sizes
Kitchen: 12 x 12 Level - Main
Living Room: 21 x 12 Level - Main
Dining Room: 14 x 11 Level - Main
Bedroom 2: 11 x 10 Level - Upper 1
Primary Bedroom: 19 x 13 Level - Upper 1
Bedroom 3: 11 x 10 Level - Upper 1
Game Room: 22 x 13 Level - Lower 1
Local Schools
High School: JOHN R. LEWIS
School District: FAIRFAX COUNTY PUBLIC SCHOOLS
Listed By / Shown By
Listed By
Agency Name: EXP Realty, LLC
Agency Phone: 8668257169
Shown By
Agency Title: Montague Miller & Co. Realtors
Agency Phone:

8020 Bethelen Woods Lane | MLS# VAFX2329392
This property located at 8020 Bethelen Woods Lane, Springfield, VA 22153 is currently listed for rent with an asking price of $3,000 / Monthly. Bethelen Woods Lane is located within the FAIRFAX COUNTY PUBLIC SCHOOLS school district. Search Springfield real estate on www.montaguemiller.com today.