



BEDS2
BATHS2 full
SQUARE FEET1,100
MLS#VAAR2077826
STATUSACTIVE
PROPERTY TYPEResidential - Condominium
SUBDIVISIONTHE SIERRA
SCHOOLARLINGTON COUNTY PUBLIC SCHOOLS
Property Description
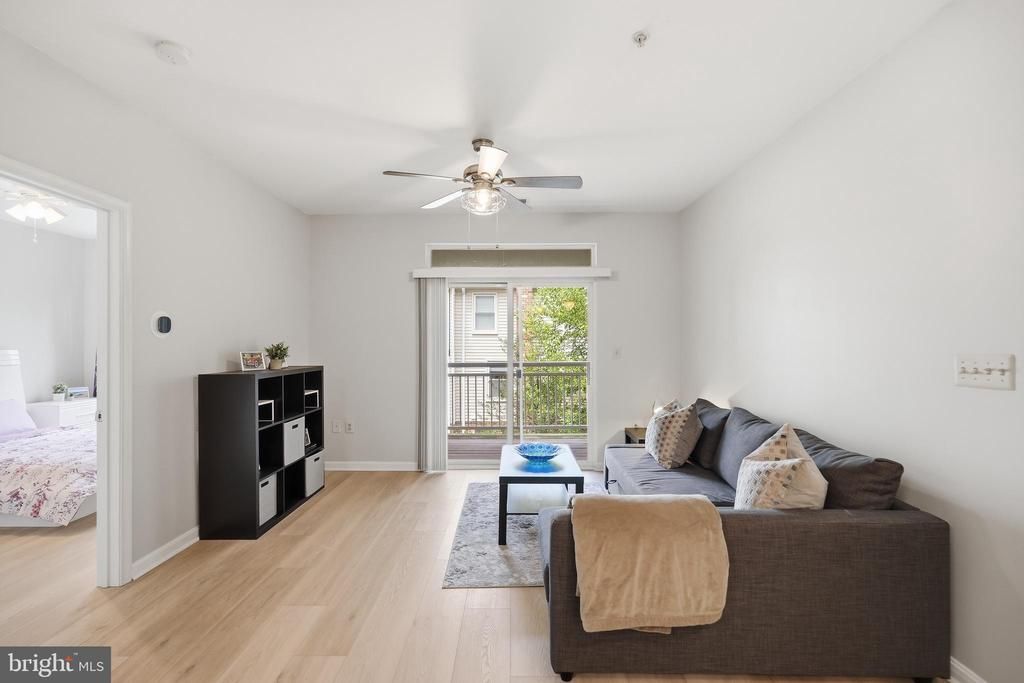
Beautifully updated two bedroom, two full bath residence with coveted private balcony and garage parking at The Sierra. New Kitchen appliances installed in July 2026! New flooring in 2021, water heater replaced 11/2021 and HVAC replaced 6/2021. The perfect layout features a spacious living room with sliding glass door to the private balcony. Large kitchen with new appliances (refrigerator, range, dishwasher), granite countertops, bar top for stools, and lots of cabinets. Laundry is also tucked in to the kitchen making it convenient for everyone to use. A spacious dining area allows for more formal dining or use it as an office. The primary suite offers a walk-in closet and big bathroom with a tub shower. The guest suite has a bathroom with a stand-up shower and generous bedroom overlooking the trees. Garage parking and storage convey! Super convenient: 9 min to Fort Myer / Joint Base Myer-Henderson Hall, 10 min to Downtown Arlington (Courthouse/Clarendon), 12 min to Old Town, 18 minutes to Downtown Washington DC.
Property Features
Property Type: Residential - Condominium
Cooling: Central A/C
Fuel Type: Natural Gas
Garage: 1
Heating: Forced Air
Home Style: Colonial
Stories: 1.0
Taxes: $4,654
Year Built: 2005
Feature Descriptions
Additional Structures: Above Grade, Below Grade
Appliances: Built-In Microwave, Built-In Range, Dishwasher, Disposal, Dryer, Refrigerator, Stainless Steel Appliances, Washer, Washer/Dryer Stacked, Water Heater
Community Amenities: Concierge, Elevator, Exercise Room, Fitness Center, Security, Meeting Room
Condo/Coop Fee: $717.04/Monthly
Days on Site: 4
Exterior: Exterior Lighting, Extensive Hardscape
Exterior: Brick
Interior: Floor Plan - Traditional, Bathroom - Stall Shower, Bathroom - Tub Shower, Bathroom - Walk-In Shower, Ceiling Fan(s), Combination Dining/Living, Combination Kitchen/Dining, Dining Area, Entry Level Bedroom, Flat, Floor Plan - Open, Primary Bath(s), Sprinkler System, Walk-in Closet(s), Wood Floors
Parking Features: Concrete Driveway, Lighted Parking, Parking Space Conveys, Paved Driveway, Paved Parking, Private, Secure Parking, Under Home Parking
Parking Notes: 1 Total Parking Spaces
Pet Restrictions: Number Limit
Sewer: Public Sewer
SQFT Above Finished: 1100
SQFT Total Finished: 1100
Structure Type: Unit/Flat/Apartment
Total Garage/Parking Spaces: 1
Utilities: Cable TV Available, Electric Available, Sewer Available, Water Available
Water: Public
Local Schools
School District: ARLINGTON COUNTY PUBLIC SCHOOLS
Listed By / Shown By
Listed By
Agency Name: TTR Sotheby's International Realty
Agency Phone: 2023331212
Shown By
Agency Title: Montague Miller & Co. Realtors
Agency Phone: 800.793.5393

Estimate Your Payment
Estimated Payment
$ 1,432.49 per month $923.61 Principal & Interest $387.83 Property Tax $121.04 Homeowner's Insurance
801 S Greenbrier Street, Unit 315 | MLS# VAAR2077826
This condo located at 801 S Greenbrier Street, Unit 315, Arlington, VA 22204 is currently listed for sale with an asking price of $415,000. This property was built in 2005 and has 2 bedrooms and 2 full baths with 1100 sq. ft. S Greenbrier Street, Unit 315 is located in the THE SIERRA subdivision within the ARLINGTON COUNTY PUBLIC SCHOOLS school district. Search THE SIERRA real estate on www.montaguemiller.com today.