



BEDS2
BATHS2 full
SQUARE FEET1,300
MLS#VAAR2066042
STATUSACTIVE
PROPERTY TYPEResidential - Condominium
SUBDIVISIONTHE SIERRA
SCHOOLARLINGTON COUNTY PUBLIC SCHOOLS
Property Description
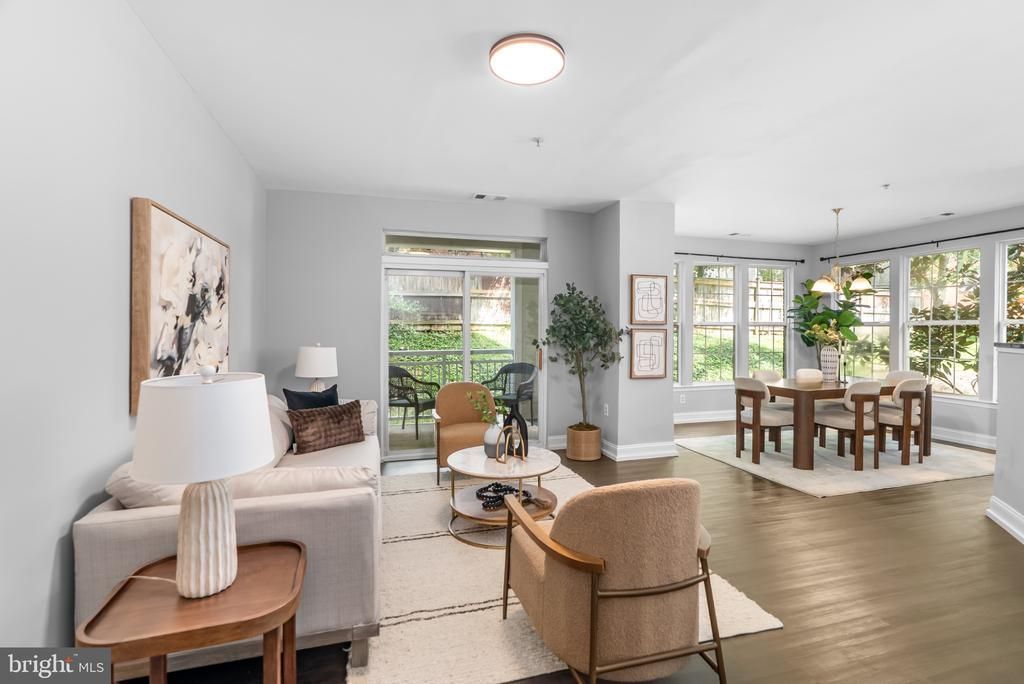
Stunning two bed two full bath condo on main first floor with easy access to the garage! Completely renovated from the kitchen to the bathrooms including gorgeous LVP throughout! You will be in AWE from the moment you walk in until the moment you walk out! Kitchen offers stainless steel appliances, granite countertops and LOTS of storage! The natural light throughout will amaze you as this corner unit has quite the abundance of it! Two large bedrooms BOTH having larger walk in closets. FRESH PAINT THROUGHOUT ENTIRE CONDO. BRAND NEW WATER HEATER 2026. Open floor plan perfect for entertaining that also has a private outdoor space. LOCATION LOCATION LOCATION as you are around EVERYTHING from fine dining, shopping and more!
Property Features
Property Type: Residential - Condominium
Cooling: Central A/C
Fuel Type: Electric
Garage: 1
Heating: Forced Air
Home Style: Traditional, Unit/Flat
Stories: 1.0
Taxes: $4,621
Year Built: 2005
Feature Descriptions
Additional Structures: Above Grade, Below Grade
Appliances: Built-In Microwave, Dryer, Washer, Dishwasher, Disposal, Freezer, Refrigerator, Icemaker, Stove
Community Amenities: Common Grounds, Concierge, Elevator, Exercise Room, Meeting Room, Reserved/Assigned Parking, Security, Transportation Service
Condo/Coop Fee: $794.78/Monthly
Days on Site: 225
Exterior: Brick
Flooring: Wood, Laminate Plank
Interior: Dining Area, Entry Level Bedroom, Family Room Off Kitchen, Floor Plan - Traditional, Primary Bath(s), Window Treatments, Ceiling Fan(s)
Number of Rooms: 4
Parking Features: Assigned
Parking Notes: 1 Total Parking Spaces
Pet Restrictions: Case by Case Basis
Sewer: Public Sewer
SQFT Above Finished: 1300
SQFT Total Finished: 1300
Structure Type: Unit/Flat/Apartment
Total Garage/Parking Spaces: 1
Water: Public
Local Schools
High School: WAKEFIELD
Middle School: KENMORE
Elementary School: CARLIN SPRINGS
School District: ARLINGTON COUNTY PUBLIC SCHOOLS
Listed By / Shown By
Listed By
Agency Name: Serhant
Agency Phone: 8777374268
Shown By
Agency Title: Montague Miller & Co. Realtors
Agency Phone: 800.793.5393

Estimate Your Payment
Estimated Payment
$ 1,442.07 per month $934.52 Principal & Interest $385.08 Property Tax $122.47 Homeowner's Insurance
801 S Greenbrier Street, Unit 113 | MLS# VAAR2066042
This condo located at 801 S Greenbrier Street, Unit 113, Arlington, VA 22204 is currently listed for sale with an asking price of $419,900. This property was built in 2005 and has 2 bedrooms and 2 full baths with 1300 sq. ft. S Greenbrier Street, Unit 113 is located in the THE SIERRA subdivision within the ARLINGTON COUNTY PUBLIC SCHOOLS school district. Search THE SIERRA real estate on www.montaguemiller.com today.