


BEDS2
BATHS2 full
SQUARE FEET1,516
MLS#366822
STATUS
PROPERTY TYPEResidential - Townhouse
SUBDIVISIONValleywood Townhomes
SCHOOLBedford
Property Description
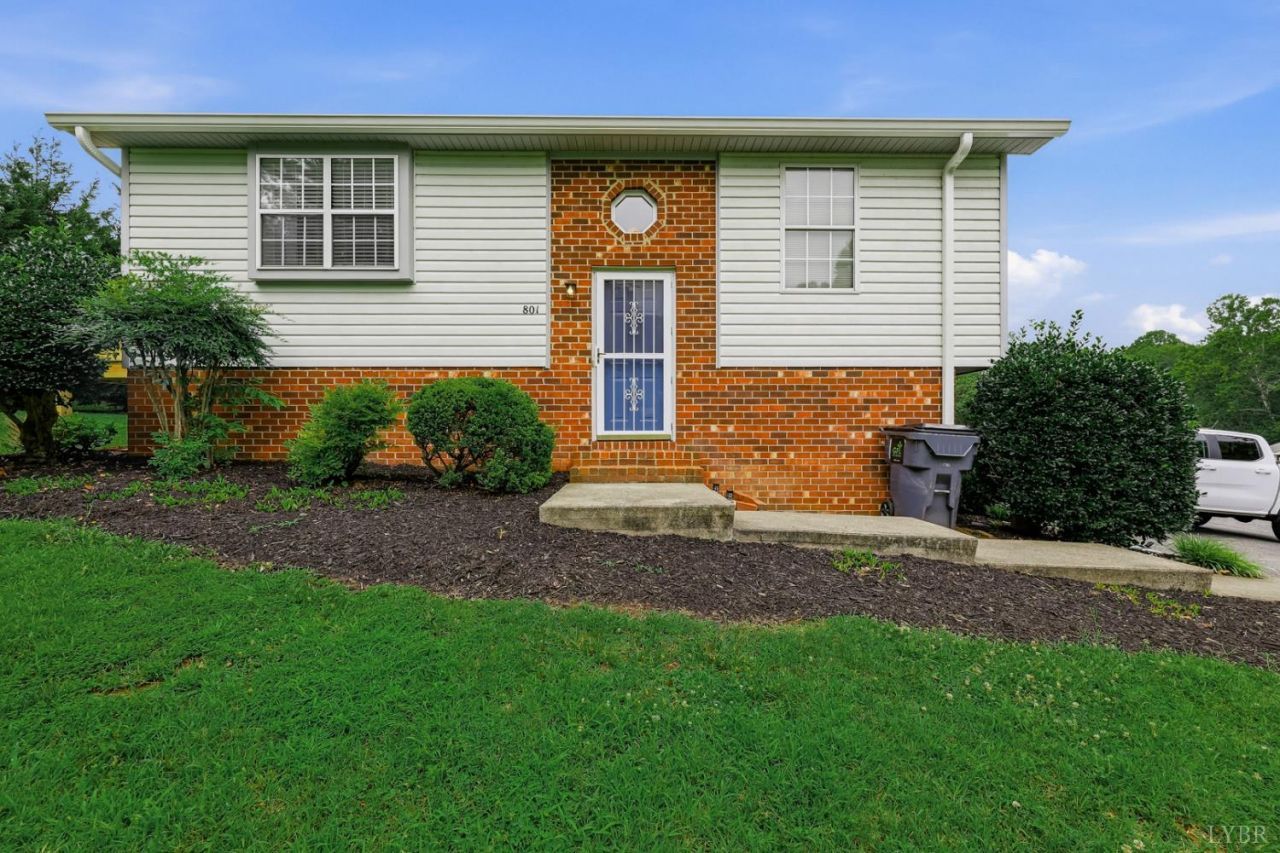
Welcome to 801 Goose Meadow Dr, tucked into Forest's Valleywood community! This end-unit townhome offers an open floor plan with new LVP flooring and a brand-new deck just off the eat-in kitchen, creating the perfect space for everyday living and entertaining. The primary bedroom features a walk-in closet and a full bathroom. The lower level includes a spacious den, an additional bedroom, a second full bathroom, and a laundry room. The HOA covers grounds maintenance, trash, sewer, and more! Located right off of Waterlick Rd, providing easy access to shopping, dining, and everyday conveniences! Take a look during the open house 2:00PM-4:00PM this Sunday (7/12).
Property Features
Property Type: Residential - Townhouse
Basement: Yes
Cooling: Heat Pump
Heating: Heat Pump
Roof Type: Shingle
Taxes: $600
Year Built: 1996
Amenities
Cable Available
Cable Connections
Ceiling Fan(s)
Drywall
High Speed Data Aval
Primary Bed w/Bath
Rods
Smoke Alarm
Walk-In Closet(s)
Deck
Off-Street Parking
Landscaped
Insulated Glass
Feature Descriptions
Appliance Features: Dishwasher, Range-Elec, Refrigerator, Self Cleaning Oven
Association Features: Exterior Maintenance, Grounds Maintenance, Neighborhood Lights, Parking, Road Maintenance, Roof, Sewer, Snow Removal, Trash
Basement Features: Finished, Full, Heated, Interior Entrance
Days on Site: 2
Exterior: Brick, Vinyl Siding
Laundry Features: Basement, Dryer Connection, Laundry Room, Separate Laundry Rm., Washer Connections
Sewer: Community System, Septic Tank
Water: County
Room Sizes
Primary: 17.0 x 12.0
Bedroom 2: 15.0 x 14.0
Dining Room: 11.0 x 8.0
Kitchen: 11.0 x 7.0
Laundry Room: 9.0 x 8.0
Living Room: 15.0 x 11.0
Local Schools
School District: Bedford
Listed By / Shown By
Listed By
Agency Name: TMoore Real Estate Group LLC
Shown By
Agency Title: Montague Miller & Co. Realtors
Agency Phone:

Estimate Your Payment
Estimated Payment
$ 616.38 per month $500.75 Principal & Interest $50.00 Property Tax $65.63 Homeowner's Insurance
801 Goose Meadow Drive | MLS# 366822
This townhouse located at 801 Goose Meadow Drive, Forest, VA 24551 is currently listed for sale with an asking price of $225,000. This property was built in 1996 and has 2 bedrooms and 2 full baths with 1516 sq. ft. Goose Meadow Drive is located in the Valleywood Townhomes subdivision within the Bedford school district. Search Valleywood Townhomes real estate on www.montaguemiller.com today.