


BEDS4
BATHS2 full 1 partial
SQUARE FEET3,095
MLS#VAFX2310852
STATUSACTIVE
PROPERTY TYPEResidential - Single Family
SUBDIVISIONBARRINGTON
SCHOOLFAIRFAX COUNTY PUBLIC SCHOOLS
Property Description
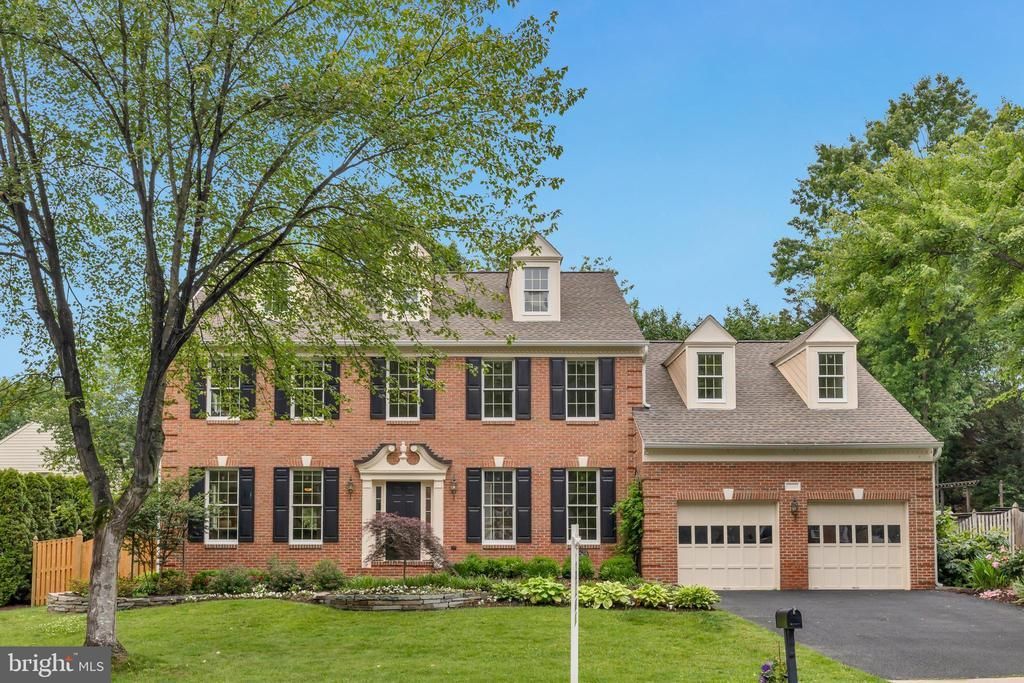
Welcome to 8006 Comerford Drive, a beautifully updated brick colonial in the sought-after Barrington community of Fairfax Station featuring major upgrades including HVAC (2025), whole-home fresh paint (2026), kitchen LVP flooring (2026), roof (2021), driveway (2021), front porch (2023), and gas range (2023). With timeless curb appeal, a spacious and flat fully fenced backyard, soaring vaulted ceilings, hardwood floors on the main and upper levels, and a stunning floor-to-ceiling brick wood-burning fireplace, this home offers the perfect blend of warmth, functionality, and style. The spacious open layout is designed for both everyday living and entertaining. The expansive kitchen features granite countertops, a large center island, stainless steel appliances, walk-in pantry, butler’s bar with a second sink, and a sun-filled breakfast nook surrounded by windows overlooking the backyard. The family room is the true heart of the home with dramatic vaulted ceilings and incredible natural light. A main-level office, formal dining room with bay window, laundry room, crown molding, chair railing, recessed lighting, and upgraded fixtures throughout add flexibility and elegance. Upstairs, the primary suite offers hardwood floors, vaulted ceilings, a massive walk-in closet, and a spacious en-suite bath with soaking tub and glass shower. Enjoy outdoor living with a flat grassy backyard, beautiful landscaping, full fencing, and a rear patio ideal for relaxing or entertaining. Perfectly located near Fairfax County Parkway, Route 123, I-95, Fort Belvoir, Springfield Metro, Burke & Lorton VRE, and commuter routes into DC, the home also offers convenient access to Lake Mercer, Burke Lake Park, South Run Rec Center, and all of the fabulous trails Fairfax Station is so well known for. Also proud to be part of Silverbrook Elementary and South County HS and Middle School. ENJOY IT ALL HERE .... great commute options / great schools / great community!
Property Features
Property Type: Residential - Single Family
Basement: Full, Interior Access, Rough Bath Plumb, Unfinished
Basement: Yes
Cooling: Central A/C, Ceiling Fan(s)
Fireplaces: 1
Fuel Type: Natural Gas
Garage: 2
Heating: Heat Pump(s)
Home Style: 10000001216
Lot Size: 0.22 Acres
Roof Type: Architectural Shingle
Stories: 3.0
Taxes: $11,295
Year Built: 1992
Feature Descriptions
Additional Structures: Above Grade, Below Grade
Appliances: Dishwasher, Disposal, Refrigerator, Stainless Steel Appliances, Water Heater, Washer, Dryer, Cooktop, Oven - Wall, Oven/Range - Gas
Community Amenities: Jog/Walk Path, Pool - Outdoor
Days on Site: 5
Exterior: Exterior Lighting, Extensive Hardscape
Exterior: Brick Front, Vinyl Siding
Fencing: Fully, Wood, Privacy
Fireplace: Wood
Flooring: Hardwood, Carpet, Luxury Vinyl Plank
HOA Fee: $108.00/Monthly
Interior: Built-Ins, Kitchen - Eat-In, Kitchen - Island, Pantry, Walk-in Closet(s), Wood Floors, Formal/Separate Dining Room, Curved Staircase, Breakfast Area, Family Room Off Kitchen, Crown Moldings, Chair Railings, Recessed Lighting, Skylight(s), Bathroom - Soaking Tub, Window Treatments, Floor Plan - Open, Kitchen - Gourmet, Upgraded Countertops
Lot: Landscaping, Backs to Trees, No Thru Street
Lot Dimensions: 0.22 Acre(S)
Number of Rooms: 9
Parking Features: Asphalt Driveway
Parking Notes: 6 Total Parking Spaces
Rooms: Living Room, Dining Room, Primary Bedroom, Bedroom 2,Bedroom 3,Bedroom 4,Kitchen, Foyer, Great Room, Office, Bathroom 2,Primary Bathroom, Half Bath
Sewer: Public Sewer
Special View Info: Garden/Lawn
SQFT Above Finished: 3095
SQFT Total Finished: 3095
Structure Type: Detached
Total Garage/Parking Spaces: 6
Utilities: Natural Gas Available, Under Ground
Water: Public
Windows: Double Pane, Bay/Bow
Room Sizes
Primary Bedroom: 14 x 20 Level - Upper 1
Bedroom 2: 12 x 14 Level - Upper 1
Bedroom 3: 14 x 13 Level - Upper 1
Bedroom 4: 17 x 16 Level - Upper 1
Local Schools
High School: SOUTH COUNTY
Middle School: SOUTH COUNTY
Elementary School: SILVERBROOK
School District: FAIRFAX COUNTY PUBLIC SCHOOLS
Listed By / Shown By
Listed By
Agency Name: KW Metro Center
Agency Phone: 7032246000
Shown By
Agency Title: Montague Miller & Co. Realtors
Agency Phone:

Estimate Your Payment
Estimated Payment
$ 3,584.09 per month $2,336.62 Principal & Interest $941.25 Property Tax $306.22 Homeowner's Insurance
8006 Comerford Drive | MLS# VAFX2310852
This single family home located at 8006 Comerford Drive, Fairfax Station, VA 22039 is currently listed for sale with an asking price of $1,049,900. This property was built in 1992 and has 4 bedrooms and 2 full and 1 partial baths with 3095 sq. ft. Comerford Drive is located in the BARRINGTON subdivision within the FAIRFAX COUNTY PUBLIC SCHOOLS school district. Search BARRINGTON real estate on www.montaguemiller.com today.