



BEDS3
BATHS2 full
SQUARE FEET1,904
MLS#VAFQ2023904
STATUSACTIVE
PROPERTY TYPEResidential - Single Family
SCHOOLFAUQUIER COUNTY PUBLIC SCHOOLS
Property Description
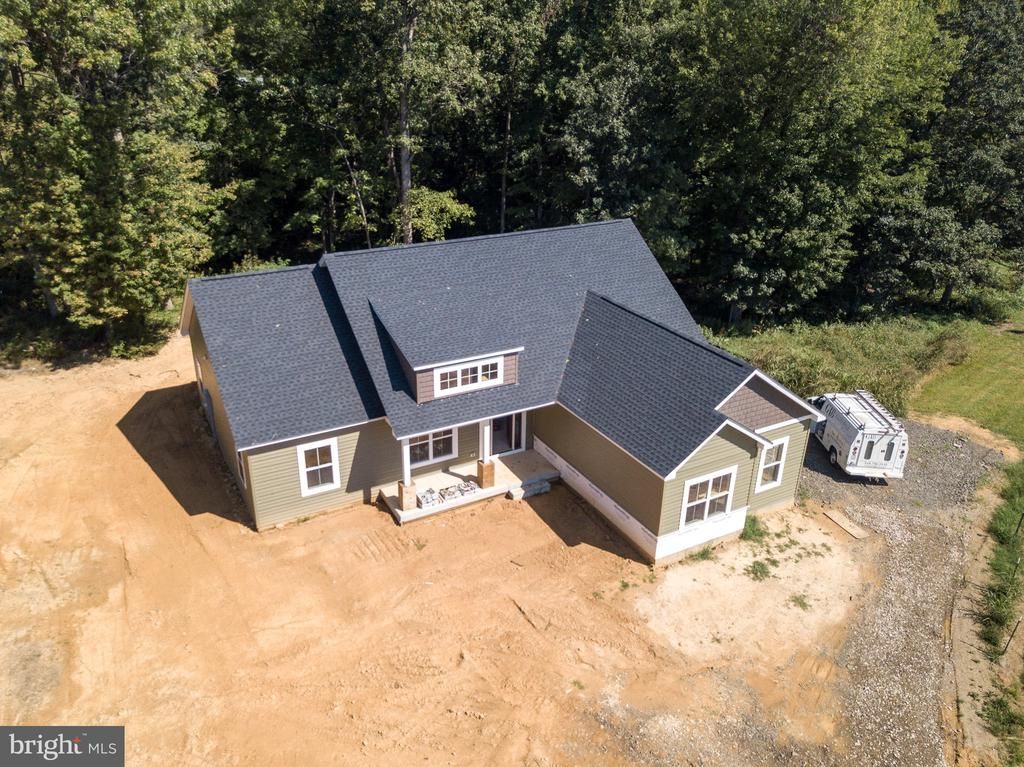
Nearly complete, this STILLWATER MODEL by GOLDEN RULE LIFESTYLES, a division of Golden Rule Builders, is the FINAL HOMESITE available in this offering on Sherbeyn Road. This NEW CONSTRUCTION HOME features 1,904 SQUARE FEET of thoughtfully designed ONE-LEVEL LIVING, with 3 BEDROOMS and 2 FULL BATHS in an efficient, open floor plan. The OPEN-CONCEPT GREAT ROOM, KITCHEN, AND DINING AREA — each finished with 12" TRAY CEILINGS — creates a bright, comfortable gathering space. The PRIVATE PRIMARY SUITE offers a WALK-IN CLOSET and en-suite bath, while a dedicated MUD ROOM AND LAUNDRY AREA off the garage entry adds everyday convenience. This offering includes a FULL UNFINISHED BASEMENT (1,904 SQ FT), providing excellent flexibility for future expansion, storage, or additional living space. Enjoy outdoor living with both a FRONT COVERED PORCH (122 SQ FT) and REAR COVERED PORCH (205 SQ FT), perfect for relaxing or entertaining, along with a TWO-CAR GARAGE (510 SQ FT) for everyday convenience. Situated on 2.13 ACRES in a quiet CUL-DE-SAC SUBDIVISION, this property offers privacy, space, and a peaceful setting while remaining convenient to major routes and local amenities. NO COVENANTS + NO HOMEOWNERS ASSOCIATION, providing freedom and flexibility rarely found in new construction communities. Built by GOLDEN RULE LIFESTYLES, a division of GOLDEN RULE BUILDERS, a respected LOCAL CUSTOM HOME BUILDER with nearly 40 YEARS of experience, known for quality construction, thoughtful design, and homes built to stand the test of time. Photos shown are from a comparably finished Stillwater home on this project and may reflect optional features, upgrades, or finishes not included in the base price.
Property Features
Property Type: Residential - Single Family
Basement: Yes
Basement: Full, Outside Entrance, Rear Entrance, Space For Rooms, Unfinished, Walkout Stairs, Windows, Rough Bath Plumb
Cooling: Ceiling Fan(s)
Fuel Type: Electric
Garage: 2
Heating: Heat Pump(s)
Home Style: Ranch/Rambler
Lot Size: 2.13 Acres
Stories: 2.0
Taxes: $1,100
Year Built: 2026
Feature Descriptions
Additional Structures: Above Grade
Appliances: Dishwasher, Oven/Range - Electric, Water Heater
Exterior: Combination, Vinyl Siding, Stone, Other
Interior: Bathroom - Tub Shower, Bathroom - Walk-In Shower, Breakfast Area, Ceiling Fan(s), Combination Kitchen/Dining, Entry Level Bedroom, Floor Plan - Open, Kitchen - Eat-In, Kitchen - Island, Kitchen - Table Space, Pantry, Primary Bath(s), Walk-in Closet(s)
Lot: Backs to Trees, Corner
Lot Dimensions: 2.13 Acre(S)
Parking Notes: 2 Total Parking Spaces
Rooms: Primary Bedroom, Bedroom 2,Bedroom 3,Kitchen, Great Room, Laundry, Mud Room, Bathroom 2,Primary Bathroom
Sewer: On Site Septic, Septic = # of BR, Septic Pump
Special View Info: Pond, Garden/Lawn
SQFT Above Finished: 1904
SQFT Total Finished: 1904
Structure Type: Detached
Total Garage/Parking Spaces: 2
Water: Well
Room Sizes
Great Room: 20 x 19 Level - Main
Kitchen: 20 x 14 Level - Main
Primary Bedroom: 15 x 15 Level - Main
Mud Room: 12 x 7 Level - Main
Laundry: 9 x 7 Level - Main
Bedroom 2: 14 x 11 Level - Main
Bedroom 3: 14 x 12 Level - Main
Local Schools
School District: FAUQUIER COUNTY PUBLIC SCHOOLS
Listed By / Shown By
Listed By
Agency Name: CHC Inc
Agency Phone: 5407297801
Shown By
Agency Title: Montague Miller & Co. Realtors
Agency Phone: 800.793.5393

Estimate Your Payment
Estimated Payment
$ 1,941.83 per month $1,635.79 Principal & Interest $91.67 Property Tax $214.38 Homeowner's Insurance
8005 Sherbeyn Road | MLS# VAFQ2023904
This single family home located at 8005 Sherbeyn Road , Bealeton, VA 22712 is currently listed for sale with an asking price of $735,000. This property was built in 2026 and has 3 bedrooms and 2 full baths with 1904 sq. ft. Sherbeyn Road is located within the FAUQUIER COUNTY PUBLIC SCHOOLS school district. Search Bealeton real estate on www.montaguemiller.com today.