



BEDS4
BATHS3 full
SQUARE FEET2,950
MLS#681592
STATUS
PROPERTY TYPEResidential - Single Family
Property Description
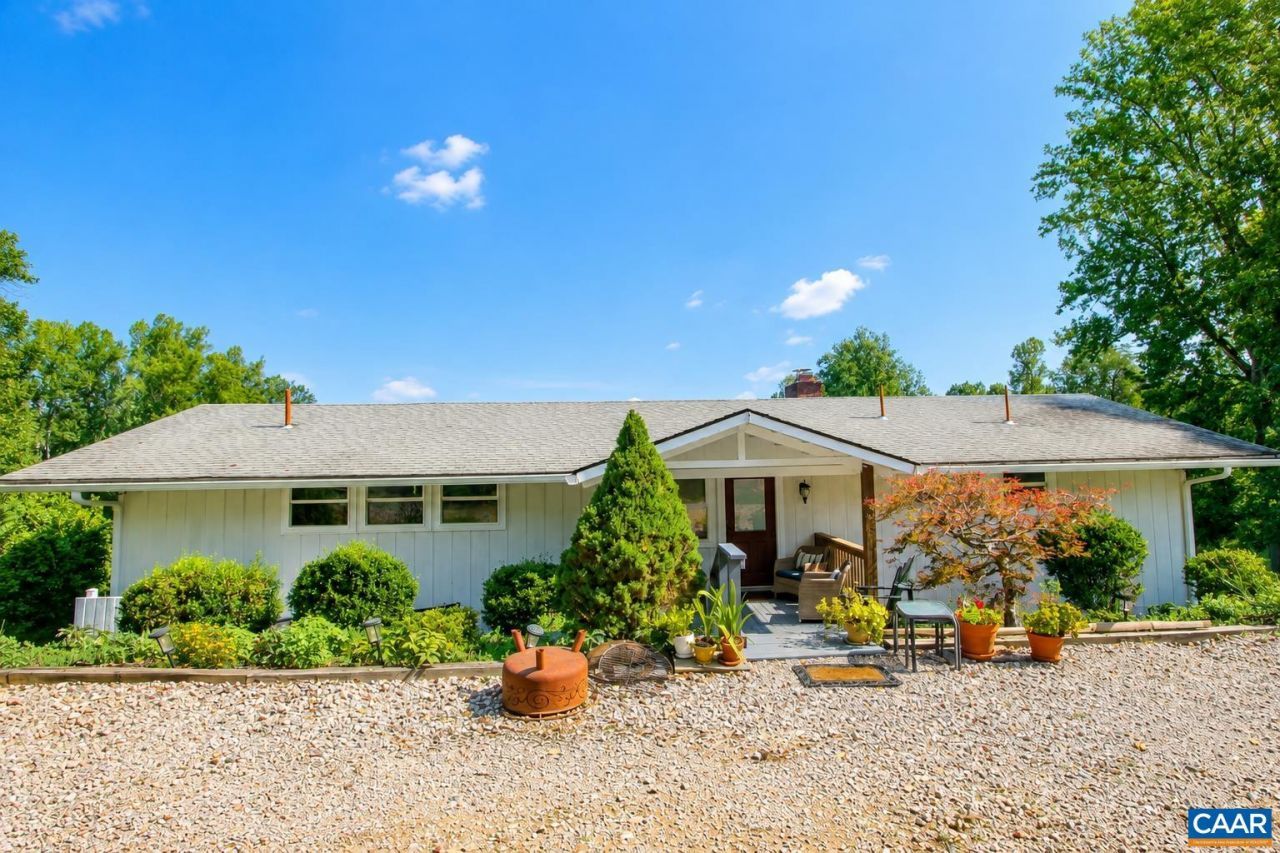
Professional Photos Coming Soon! Charming country home on 9.7 private acres with beautiful Blue Ridge Mountain views. Open floor plan with vaulted pine ceilings, spacious living room with gas fireplace, Updated kitchen has Maple Cabinets (Easy Close doors) that adjoins to open dining area with beautiful Mountain views that can also be seen from rear deck. The main-level primary suite has updated full bath. 2nd Bedroom with attached full bath finishes this main level of the home. Finished lower level offers a family room with wood stove, an office, 2 spacious bedrooms, full bath, and laundry. Enjoy the peaceful setting from the front or rear porch.
Property Features
Property Type: Residential - Single Family
Basement: Yes
Basement: Exterior Entry, Finished, Heated, Interior Entry, Walk-Out Access
Cooling: Central Air, Heat Pump
Heating: Central, Heat Pump
Home Style: Ranch
Lot Size: 9.78 Acres
Roof Type: Composition, Shingle
Stories: 1.0
Taxes: $4,482
Year Built: 1974
Amenities
Primary Downstairs
Kitchen Island
Vaulted Ceiling(s)
Feature Descriptions
Appliances: Dishwasher, Electric Range, Refrigerator, Dryer, Washer
Community Features: Stream
Days on Site: 4
Exterior: Stick Built, T1-11 Siding
Fireplace: Gas Log, Masonry, Wood Burning Stove
Flooring: Carpet, Ceramic Tile, Hardwood, Linoleum
Lot: Partially Cleared, Secluded, Wooded
Parcel#: 08400-00-00-029C0
Patio/Porch: Rear Porch, Deck, Front Porch, Patio, Porch
Sewer: Septic Tank
Special View Info: Trees/Woods
Utilities: Other
View: Trees/Woods
Water: Private, Well
Window: Double Pane Windows
Local Schools
High School: Western Albemarle
Middle School: Henley
Elementary School: Brownsville
Listed By / Shown By
Listed By
Agency Name: SLOAN MANIS REAL ESTATE
Agency Phone: 434-220-5656
Shown By
Agency Title: Montague Miller & Co. Realtors
Agency Phone: 800.793.5393

Estimate Your Payment
Estimated Payment
$ 2,223.67 per month $1,635.79 Principal & Interest $373.50 Property Tax $214.38 Homeowner's Insurance
8000 Batesville Rd | MLS# 681592
This single family home located at 8000 Batesville Rd, Afton, VA 22920 is currently listed for sale with an asking price of $735,000. This property was built in 1974 and has 4 bedrooms and 3 full baths with 2950 sq. ft. Search Afton real estate on www.montaguemiller.com today.