



BEDS6
BATHS5 full 1 partial
SQUARE FEET5,241
MLS#VAAR2077066
STATUSACTIVE
PROPERTY TYPEResidential - Single Family
SUBDIVISIONLYON PARK
SCHOOLARLINGTON COUNTY PUBLIC SCHOOLS
Property Description
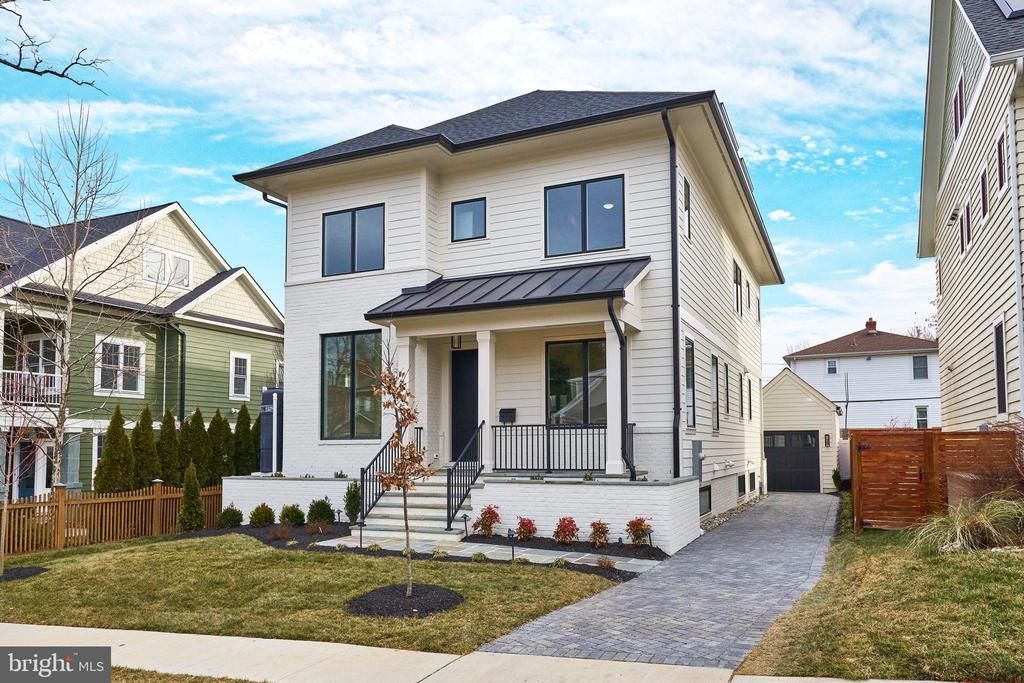
M-R Custom Homes presents this incredible opportunity to build the house of your dreams on a flat, 5,478 square foot lot in the heart of Lyon Park, just a few blocks from all things Clarendon. Choose from one of the builder's available house plans or bring your own ideas and work with the builder's architect and design team to design a custom home that's right for you. Listing photos are of another home built by M-R Custom Homes recently that fits on this lot. List price reflects the price to build that house on this lot, but changes can be made. Contact the primary listing agent today to discuss the process, walk the lot, see available house plans, or meet with the builder.
Property Features
Property Type: Residential - Single Family
Basement: Yes
Basement: Drainage System, Full, Fully Finished, Poured Concrete
Cooling: Central A/C
Fireplaces: 1
Fuel Type: Natural Gas
Garage: 1
Heating: Central
Home Style: Transitional
Lot Size: 0.13 Acres
Roof Type: Architectural Shingle
Stories: 4.0
Taxes: $10,485
Year Built: 2027
Feature Descriptions
Additional Structures: Above Grade, Below Grade
Appliances: Built-In Microwave, Dishwasher, Disposal, Freezer, Humidifier, Oven/Range - Gas, Range Hood, Refrigerator, Six Burner Stove, Stainless Steel Appliances, Washer/Dryer Hookups Only, Water Heater
Days on Site: 49
Exterior: HardiPlank Type, Brick
Fireplace: Gas/Propane
Flooring: Engineered Wood
Interior: Bar, Breakfast Area, Built-Ins, Butlers Pantry, Ceiling Fan(s), Crown Moldings, Dining Area, Family Room Off Kitchen, Formal/Separate Dining Room, Kitchen - Gourmet, Kitchen - Island, Pantry, Primary Bath(s), Recessed Lighting, Walk-in Closet(s), Wet/Dry Bar, Wood Floors
Lot Dimensions: 0.13 Acre(S)
Parking Notes: 1 Total Parking Spaces
Sewer: Public Sewer
SQFT Above Finished: 3955
SQFT Below Finished: 1286
SQFT Total Finished: 5241
Structure Type: Detached
Total Garage/Parking Spaces: 1
Water: Public
Local Schools
High School: WASHINGTON-LIBERTY
Middle School: JEFFERSON
Elementary School: LONG BRANCH
School District: ARLINGTON COUNTY PUBLIC SCHOOLS
Listed By / Shown By
Listed By
Agency Name: KW Metro Center
Agency Phone: 7032246000
Shown By
Agency Title: Montague Miller & Co. Realtors
Agency Phone: 800.793.5393

Estimate Your Payment
Estimated Payment
$ 8,299.59 per month $6,565.42 Principal & Interest $873.75 Property Tax $860.42 Homeowner's Insurance
800 N Danville Street | MLS# VAAR2077066
This single family home located at 800 N Danville Street, Arlington, VA 22201 is currently listed for sale with an asking price of $2,950,000. This property was built in 2027 and has 6 bedrooms and 5 full and 1 partial baths with 5241 sq. ft. N Danville Street is located in the LYON PARK subdivision within the ARLINGTON COUNTY PUBLIC SCHOOLS school district. Search LYON PARK real estate on www.montaguemiller.com today.