



BEDS4
BATHS2 full 1 partial
SQUARE FEET2,190
MLS#DEKT2051914
STATUSACTIVE
PROPERTY TYPEResidential - Single Family
SUBDIVISIONFOXHALL
SCHOOLCAPITAL
Property Description
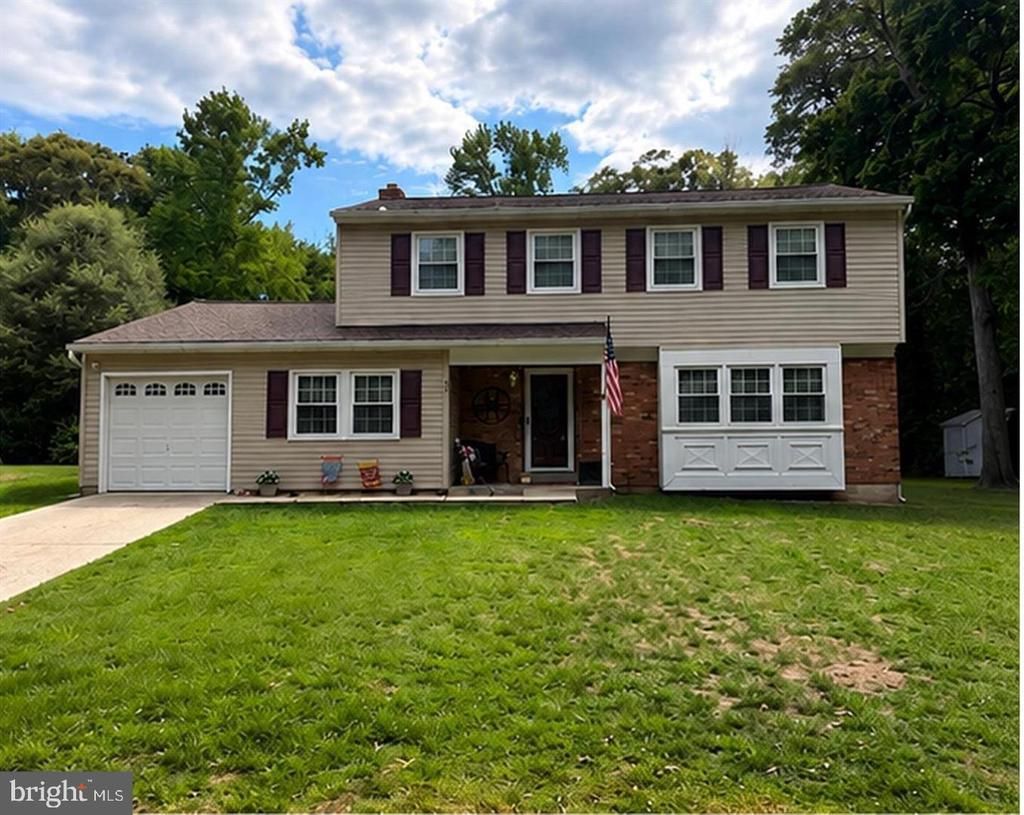
Welcome to 80 Merion Road! This 2,190 sq ft home with 4 bedrooms, 2.5 bathrooms offers modern updates and room to grow. Enjoy granite countertops, stainless steel appliances, luxury vinyl plank flooring, new carpet, and updated bathrooms. Major improvements include a new roof (2020), HVAC system (2022), and a waterproofed basement. The unfinished basement offers excellent storage and endless possibilities for future use. Step outside to a backyard with no rear neighbors, offering added privacy and room to relax or entertain. Conveniently located in Dover with easy access to Route 1 and Route 13, Dover Air Force Base, local shopping and dining, this home offers the perfect balance of everyday convenience and comfortable living. Also available for rent. Schedule your private showing today.
Property Features
Property Type: Residential - Single Family
Basement: Yes
Basement: Unfinished, Water Proofing System
Cooling: Central A/C
Fireplaces: 1
Fuel Type: Natural Gas
Garage: 1
Heating: Forced Air
Home Style: Colonial
Lot Size: 0.30 Acres
Roof Type: Shingle
Stories: 2.0
Taxes: $3,365
Year Built: 1976
Feature Descriptions
Accessibility: 32"+ wide Doors
Additional Structures: Above Grade, Below Grade
Building Name: FOX HALL
Days on Site: 1
Exterior: Vinyl Siding, Brick
Lot Dimensions: 0.30 Acre(S)
Parking Notes: 1 Total Parking Spaces
Sewer: Public Septic
SQFT Above Finished: 2190
SQFT Total Finished: 2190
Structure Type: Detached
Total Garage/Parking Spaces: 1
Water: Public
Local Schools
High School: DOVER H.S.
Middle School: CENTRAL
Elementary School: BOOKER T WASHINGTON
School District: CAPITAL
Listed By / Shown By
Listed By
Agency Name: First Coast Realty LLC
Agency Phone: 3024486000
Shown By
Agency Title: Montague Miller & Co. Realtors
Agency Phone: 800.793.5393

Estimate Your Payment
Estimated Payment
$ 1,287.31 per month $890.23 Principal & Interest $280.42 Property Tax $116.67 Homeowner's Insurance
80 Merion Road | MLS# DEKT2051914
This single family home located at 80 Merion Road, Dover, DE 19904 is currently listed for sale with an asking price of $400,000. This property was built in 1976 and has 4 bedrooms and 2 full and 1 partial baths with 2190 sq. ft. Merion Road is located in the FOXHALL subdivision within the CAPITAL school district. Search FOXHALL real estate on www.montaguemiller.com today.