



BEDS5
BATHS3 full
SQUARE FEET2,541
MLS#368572
STATUS
PROPERTY TYPEResidential - Single Family
SUBDIVISIONMorton Creek Estates
SCHOOLLynchburg
Property Description
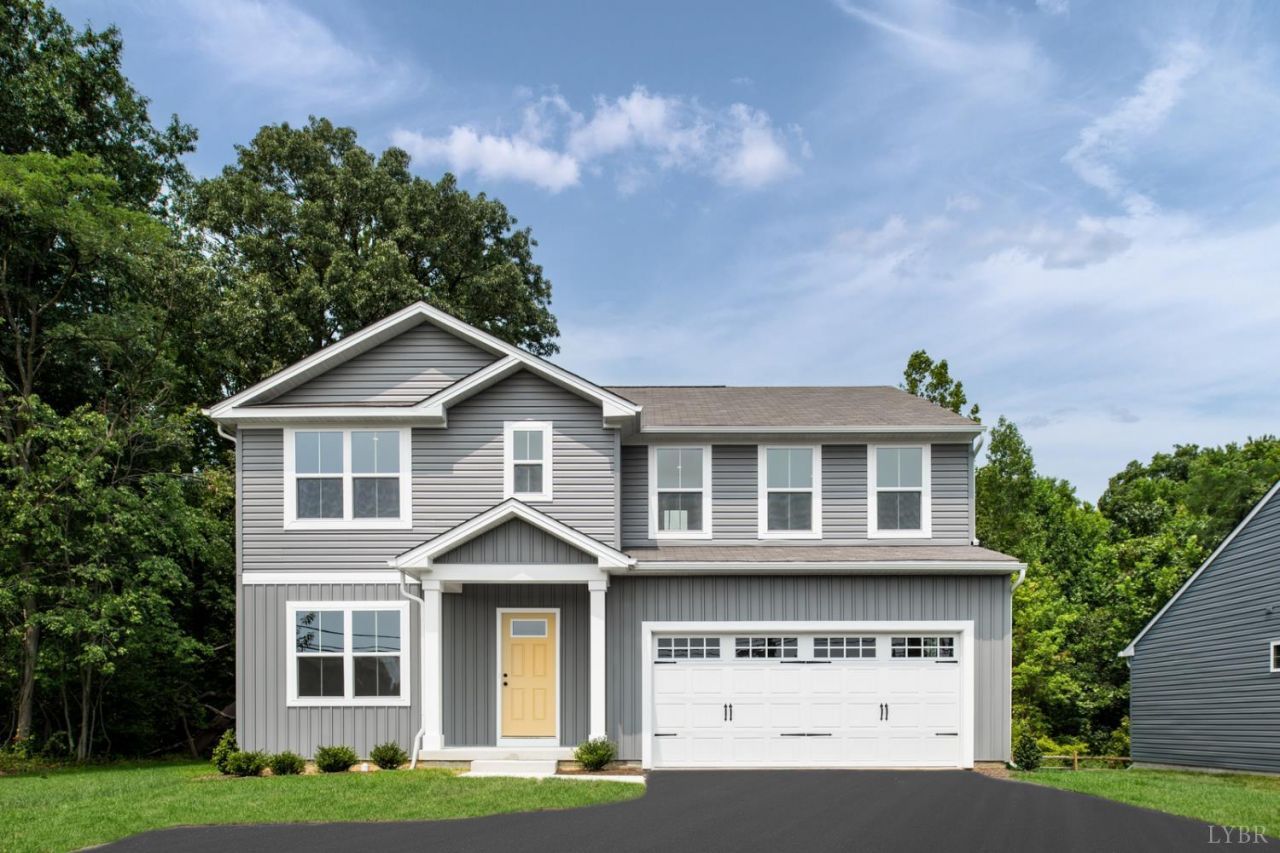
The Hazel to be built floor plan offers standard 5 bedrooms with the opportunity to make it 6 bedrooms! This home is highlighted by a large great room adjoining a gourmet kitchen with granite, stainless-steel appliances, and an island overlooking the dining area. Just off the 2 car garage, a first-floor guest suite means you don't have to sacrifice your flex room at the front of the home, which makes an ideal office, play space or even a formal dining room. Upstairs, three guest bedrooms feature a walk-in closet, share a hall bath with double bowl vanity, and lead to a 2nd floor loft. Your luxury owner's suite includes a dual-vanity bath and two walk-in closets. All lots back to trees at Morton Creek Estates - new construction meets rural living in this quaint community of only 28 wooded, 1.5+ acre homesites, just 5 mins to Rustburg in desirable Campbell County. PLUS, currently offering 20k to pay all closing costs and buy down rate
Property Features
Property Type: Residential - Single Family
Cooling: Central Electric
Garage: 2 car attached
Heating: Heat Pump, Two-Zone
Home Style: Colonial, Two Story
Lot Size: 0.19 Acres
Roof Type: Shingle
Stories: 2.0
Taxes: $2,950
Year Built: 9999
Amenities
Cable Available
Cable Connections
Drywall
Great Room
Primary Bed w/Bath
Smoke Alarm
Walk-In Closet(s)
Off-Street Parking
Landscaped
Insulated Glass
Undergrnd Utilities
Feature Descriptions
Appliance Features: Dishwasher, Disposal, Dryer, Microwave, Range-Elec, Refrigerator, Washer
Basement Features: Slab
Days on Site: 23
Exterior: Vinyl Shake
Laundry Features: Laundry Room, Second Floor, Washer Connections
Lot Dimensions: 0.1900 Acre(s)
Parking Notes: Garage Door Opener
Sewer: City
Water: City
Room Sizes
Primary: 14.0 x 16.0
Bedroom 2: 12.0 x 11.0
Bedroom 3: 12.0 x 11.0
Bedroom 4: 11.0 x 11.0
Bedroom 5: 12.0 x 11.0
Dining Room: 13.0 x 11.0
Great Room: 16.0 x 15.0
Kitchen: 13.0 x 15.0
Laundry Room: 6.0 x 6.0
Office: 11.0 x 9.0
Local Schools
School District: Lynchburg
Listed By / Shown By
Listed By
Agency Name: MKB, REALTORS
Shown By
Agency Title: Montague Miller & Co. Realtors
Agency Phone: 800.793.5393

Estimate Your Payment
Estimated Payment
$ 1,277.87 per month $912.46 Principal & Interest $245.83 Property Tax $119.58 Homeowner's Insurance
8 Overlook Drive | MLS# 368572
This single family home located at 8 Overlook Drive, Lynchburg, VA 24504 is currently listed for sale with an asking price of $409,990. This property was built in 9999 and has 5 bedrooms and 3 full baths with 2541 sq. ft. Overlook Drive is located in the Morton Creek Estates subdivision within the Lynchburg school district. Search Morton Creek Estates real estate on www.montaguemiller.com today.