



BEDS3
BATHS2 full 2 partial
SQUARE FEET1,770
MLS#VAFX2329338
STATUSACTIVE
PROPERTY TYPERental - Townhouse
SUBDIVISIONCOURTS OF TYSONS
SCHOOLFAIRFAX COUNTY PUBLIC SCHOOLS
Property Description
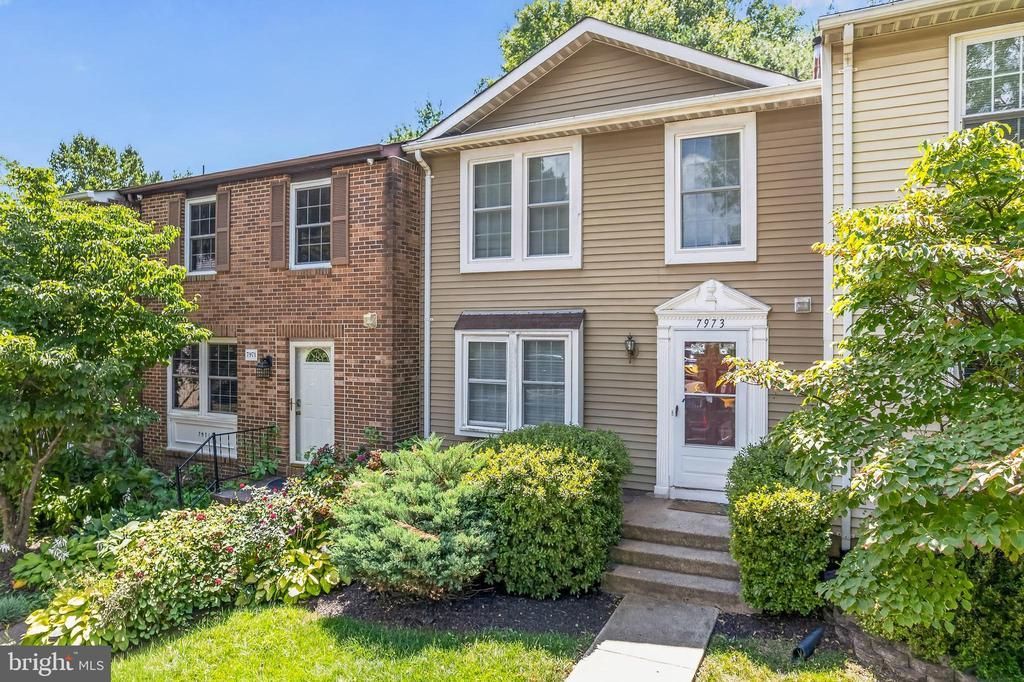
Available Now! Nice enclave of townhomes with great Tysons location ! 3BR, 2 Full and 2 half bath upgraded townhome in the Courts of Tysons. Close to commuter roads, metro and shopping. .3 finished levels with 1770 total Sq Ft per assessment. Large living room and separate dining room freshly painted. Gourmet kitchen freshly painted with SS appliances, white Cabinets and granite counters. Half bath and built in book shelve on main level. Lower level has good size carpeted rec room with fireplace, half bath and a walk out sliding door to the grassy back yard. Upper level has a good sized freshly painted primary bedroom and bath and 2 more bedrooms with a full guest bath. Two assigned parking spots E and F #96. Mailbox is #10. Trash pickup and snow removal is included in HOA. Some front yard mowing is included. Rentspree application and fee online. https://apply.link/QHUl2uE No Smoking , No pets. Good credit only 700+
Property Features
Property Type: Rental - Townhouse
Basement: Yes
Basement: Full, Outside Entrance, Rear Entrance, Walkout Level, Windows, Fully Finished, Connecting Stairway
Cooling: Central A/C
Fireplaces: 1
Fuel Type: Electric
Heating: Heat Pump(s)
Home Style: Traditional
Lot Size: 0.03 Acres
Stories: 3.0
Year Built: 1985
Feature Descriptions
Additional Structures: Above Grade, Below Grade
Appliances: Dishwasher, Disposal, Dryer, Exhaust Fan, Oven/Range - Electric, Refrigerator, Range Hood, Stainless Steel Appliances, Washer
Days on Site: 43
Exterior: Vinyl Siding
Fireplace: Brick, Fireplace - Glass Doors
Flooring: Carpet, Ceramic Tile
HOA Fee: $0.00/Monthly
Interior: Floor Plan - Traditional, Primary Bath(s), Bathroom - Tub Shower, Bathroom - Stall Shower, Upgraded Countertops, Built-Ins, Formal/Separate Dining Room, Window Treatments
Lot Dimensions: 0.03 Acre(S)
Parking Features: On Street, Parking Lot, Assigned, Parking Space Conveys, Paved Parking
Rent Includes: Trash Removal, Common Area Maintenance, HOA/Condo Fee, Parking, Snow Removal
Rooms: Living Room, Primary Bedroom, Bedroom 2,Bedroom 3,Kitchen, Family Room, Laundry
Sewer: Public Sewer
Special View Info: Garden/Lawn, Trees/Woods
SQFT Above Finished: 1220
SQFT Below Finished: 550
SQFT Total Finished: 1770
Structure Type: Interior Row/Townhouse
Utilities: Electric Available
Water: Public
Local Schools
High School: MARSHALL
Middle School: KILMER
Elementary School: FREEDOM HILL
School District: FAIRFAX COUNTY PUBLIC SCHOOLS
Listed By / Shown By
Listed By
Agency Name: Golden Realtors, LLC
Agency Phone: 5713794734
Shown By
Agency Title: Montague Miller & Co. Realtors
Agency Phone: 800.793.5393

7973 Tyson Oaks Circle | MLS# VAFX2329338
This property located at 7973 Tyson Oaks Circle, Vienna, VA 22182 is currently listed for rent with an asking price of $3,200 / Monthly. Tyson Oaks Circle is located within the FAIRFAX COUNTY PUBLIC SCHOOLS school district. Search Vienna real estate on www.montaguemiller.com today.