



BEDS3
BATHS2 full
SQUARE FEET1,711
MLS#684020
STATUSActive
PROPERTY TYPEResidential - Single Family
SUBDIVISIONBRAEBURN
Property Description
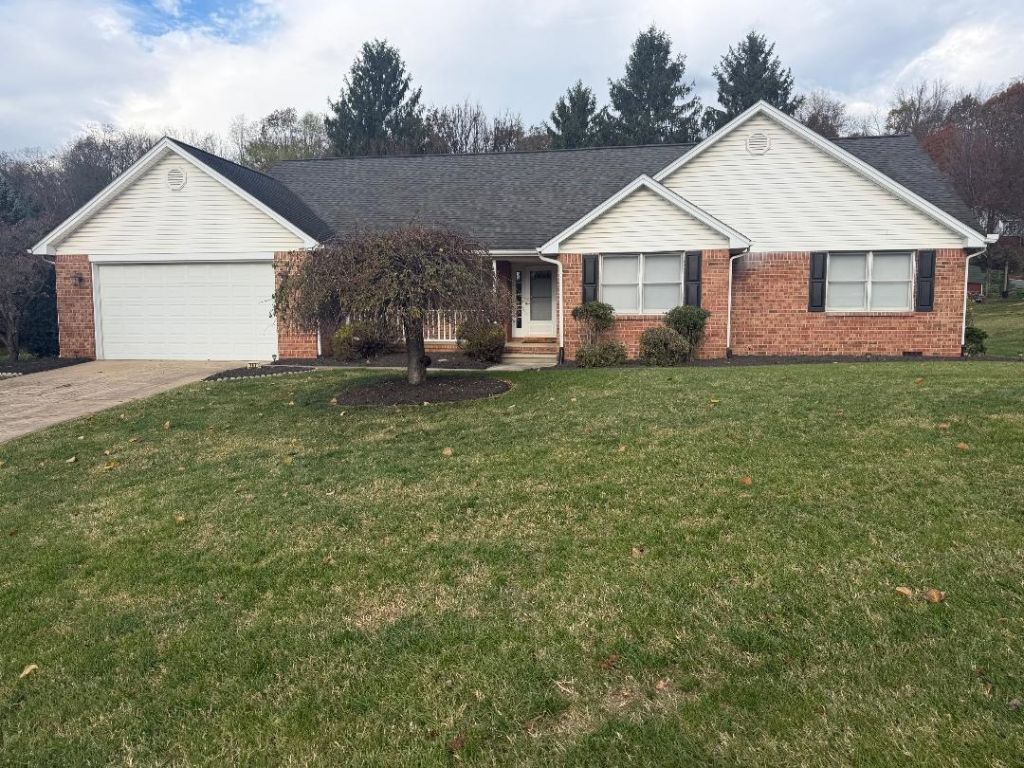
Location..Location..Location.. One level brick gabeled ranch featuring 3 bedrooms and 2 baths in a desirable neighborhood. This home has easy access to enter from every entry point. There is a concrete driveway leading to a large attached garage, a covered front porch to enjoy the morning sunrises, and a private rear deck to relax in the evenings. Brand new heat and air unit just recently installed to provide comfort for years to come. Inside the living room has cathederal ceilings, a formal dining room, large primary bedroom with walk in closet, and a kitchen with breakfast nook and island. One level living on a spacious lot that is conviently located to interstates and downtown.
Property Features
Property Type: Residential - Single Family
Cooling: Heat Pump
Fireplaces: 1
Garage: 2
Heating: Forced Air, Natural Gas
Home Style: Ranch
Lot Size: 0.48 Acres
Roof Type: Composition Shingle
Stories: 1.0
Taxes: $3,853
Year Built: 1991
Feature Descriptions
Basement: No
Days on Site: 1
Exterior: Brick, Vinyl
Fireplace Location: Living Room
Flooring: Carpet, Hardwood, Vinyl
Foundation: Brick, Concrete Block
Kitchen: Solid Surface Counter
Laundry: Dryer, Dryer Hookup, Washer, Washer Hookup
Lot: Landscaped, Nearly Level, Open
Lot Dimensions: 0.48 Acre(s)
Sewer: Public Sewer
Special View Info: Mountain View, Residential View
Water: Public Water
Windows: Vaulted/Cathedral Ceiling, Vinyl Clad Windows
Room Sizes
Living Room: 16.2x19.3
Dining Room: 13.3x11.3
Kitchen: 15.6x12
Breakfast Room: 8.4x11.6
Laundry: 6.10x6.2
Full Bath: 9 x 5
Primary Bedroom: 15.4x15
Primary Bath: 10 x 9.4
Bedroom: 12.4x11.11
Bedroom: 13.6x11.4
Foyer: 9.6x6.8
Local Schools
High School: STAUNTON
Middle School: Shelburne
Elementary School: T.C. McSwain
Listed By / Shown By
Listed By
Agency Name: REAL ESTATE PLUS
Agency Phone: 540-248-7587
Shown By
Agency Title: Montague Miller & Co. Realtors
Agency Phone: 800.793.5393

Estimate Your Payment
Estimated Payment
$ 1,452.58 per month $1,000.39 Principal & Interest $321.08 Property Tax $131.10 Homeowner's Insurance
797 Blue Ridge Dr | MLS# 684020
This single family home located at 797 Blue Ridge Dr, Staunton, VA 24401 is currently listed for sale with an asking price of $449,500. This property was built in 1991 and has 3 bedrooms and 2 full baths with 1711 sq. ft. Blue Ridge Dr is located in the BRAEBURN subdivision. Search BRAEBURN real estate on www.montaguemiller.com today.