



BEDS3
BATHS2 full 2 partial
SQUARE FEET1,658
MLS#VAFX2313194
STATUSACTIVE UNDER CONTRACT
PROPERTY TYPEResidential - Townhouse
SUBDIVISIONWOODSTREAM
SCHOOLFAIRFAX COUNTY PUBLIC SCHOOLS
Property Description
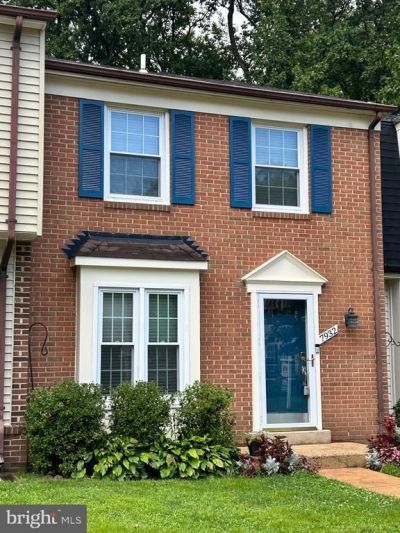
Big Price Improvement!!– Move in ready 3 level townhome located on a quiet cut-de-sac. Many upgrades to this beautiful home. New HVAC Feb 26, new LVP July 26, new paint July 26, new carpet June 2026. Open floorplan on the main level with walkout living room to large private deck and fenced yard. Kitchen is in the front with sitting window and updated appliances with granite counters. Main level powder room. Primary bedroom has ample closet space and is bright and airy with updated full bath. LVP in br 2 & 3. Lower level features powder room and a generous sized family room perfect to watch the game, read or use as a home office. One assigned spot out front with many open spots for visitor parking. Close to Gambrill Rd. park and ride. Minutes to Springfield town center and the Springfield metro, Ft Belvoir, South Run Regional Park (with dog park) is 5 minutes away. Multiple shopping centers with hubs like Giant, Whole Foods, Trader Joe's, CVS and Walgreens are just minutes away in many directions. Ideal location!!
Property Features
Property Type: Residential - Townhouse
Basement: Yes
Basement: Fully Finished
Cooling: Central A/C
Fuel Type: Electric
Heating: Heat Pump(s)
Home Style: Colonial
Lot Size: 0.03 Acres
Stories: 3.0
Taxes: $5,945
Year Built: 1984
Feature Descriptions
Additional Structures: Above Grade, Below Grade
Appliances: Built-In Microwave, Dishwasher, Disposal, Dryer - Electric, Exhaust Fan, Icemaker, Oven/Range - Electric, Refrigerator, Washer, Water Heater
Community Amenities: Common Grounds, Reserved/Assigned Parking, Tot Lots/Playground, Other
Days on Site: 118
Exterior: Aluminum Siding, Brick Front
Exterior: Sidewalks
Fencing: Partially
Flooring: Carpet, Laminate Plank
HOA Fee: $251.52/Quarterly
Interior: Bathroom - Tub Shower, Carpet, Combination Dining/Living, Floor Plan - Traditional, Kitchen - Eat-In
Lot Dimensions: 0.03 Acre(S)
Parking Features: Assigned
Parking Notes: 1 Total Parking Spaces
Rooms: Living Room, Dining Room, Bedroom 2,Bedroom 3,Kitchen, Family Room, Bedroom 1,Utility Room, Bathroom 1,Bathroom 2,Bathroom 3
Sewer: Public Sewer
SQFT Above Finished: 1240
SQFT Below Finished: 418
SQFT Total Finished: 1658
Structure Type: Interior Row/Townhouse
Total Garage/Parking Spaces: 1
Water: Public
Local Schools
High School: SOUTH COUNTY
Middle School: SOUTH COUNTY
Elementary School: NEWINGTON FOREST
School District: FAIRFAX COUNTY PUBLIC SCHOOLS
Listed By / Shown By
Listed By
Agency Name: Jobin Realty
Agency Phone: 7039133017
Shown By
Agency Title: Montague Miller & Co. Realtors
Agency Phone: 800.793.5393

Estimate Your Payment
Estimated Payment
$ 1,879.64 per month $1,223.84 Principal & Interest $495.42 Property Tax $160.39 Homeowner's Insurance
7932 Pebble Brook Court | MLS# VAFX2313194
This townhouse located at 7932 Pebble Brook Court, Springfield, VA 22153 is currently listed for sale with an asking price of $549,900. This property was built in 1984 and has 3 bedrooms and 2 full and 2 partial baths with 1658 sq. ft. Pebble Brook Court is located in the WOODSTREAM subdivision within the FAIRFAX COUNTY PUBLIC SCHOOLS school district. Search WOODSTREAM real estate on www.montaguemiller.com today.