



BEDS3
BATHS3 full 1 partial
SQUARE FEET1,728
MLS#VAFX2331058
STATUSACTIVE
PROPERTY TYPEResidential - Townhouse
SUBDIVISIONWOODSTREAM
SCHOOLFAIRFAX COUNTY PUBLIC SCHOOLS
Property Description
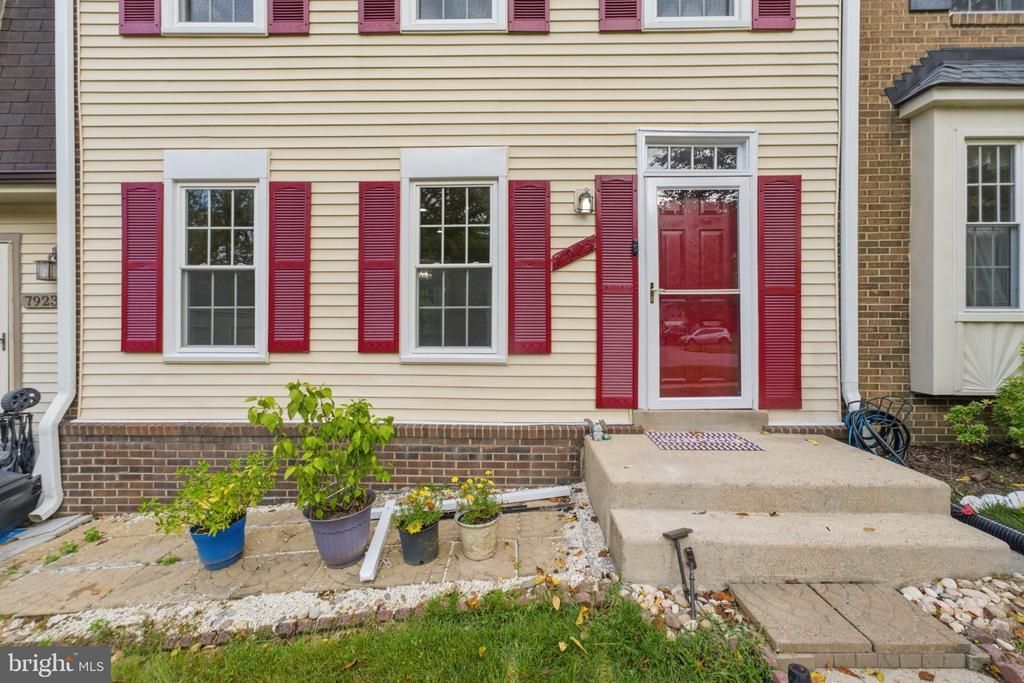
Welcome to Home in Springfield's Woodstream Community. This beautiful townhome offers a perfect blend of comfort, Updates and magnificent back yard views. Updated with open floor plan in a town home is rare finding which makes this home an unique than others. The main level features a large spacious living, dining and gourmet kitchen with an open floor model. Upstairs, the master suit include updated private bath with new Vanity and lightings, two additional bedrooms and an updated hall bathroom. The walk out lower level offers a large recreation room with for parties or Movie theater with fa full bath, laundry area, storage area and access to back yard deck with a mind blowing view of greenery. Commuting is exceptionally convenient with easy access to Fairfax county PKWY, I-95 and Lorton VRE. Major Updates are listed below: * Freshly painted and interior updated recently * Roof 2023 *Kitchen and Dinning Remodeled 2022 *HVAC 2020 * Gutter 2025 * Upstairs Bathrooms 2026 7925 Pebble brook Ct offers a perfect blend of comfort and living. A home not to miss as your future dream home.
Property Features
Property Type: Residential - Townhouse
Basement: Yes
Basement: Fully Finished, Rear Entrance, Walkout Level
Cooling: Ceiling Fan(s), Central A/C
Fuel Type: Electric
Heating: Heat Pump(s)
Home Style: Colonial
Lot Size: 0.05 Acres
Roof Type: Architectural Shingle
Stories: 3.0
Taxes: $6,384
Year Built: 1984
Feature Descriptions
Accessibility: Level Entry - Main
Additional Structures: Above Grade, Below Grade
Appliances: Dishwasher, Disposal, Dryer, Dryer - Electric, Exhaust Fan, Microwave, Refrigerator, Washer, Water Heater, Water Dispenser
Days on Site: 55
Exterior: Brick, Vinyl Siding, Block
Exterior: Gutter System
Fencing: Fully, Wood
Flooring: Ceramic Tile, Hardwood, Laminated
HOA Fee: $75.00/Monthly
Interior: Attic, Bathroom - Tub Shower, Bathroom - Walk-In Shower, Ceiling Fan(s), Combination Dining/Living, Crown Moldings, Dining Area, Floor Plan - Open, Kitchen - Eat-In, Kitchen - Gourmet
Lot Dimensions: 0.05 Acre(S)
Parking Features: Assigned
Parking Notes: 1 Total Parking Spaces
Pet Restrictions: Cats OK, Dogs OK
Sewer: Public Sewer
Special View Info: Garden/Lawn, Scenic Vista, Trees/Woods
SQFT Above Finished: 1358
SQFT Below Finished: 370
SQFT Total Finished: 1728
Structure Type: End of Row/Townhouse
Total Garage/Parking Spaces: 1
Utilities: Electric Available, Sewer Available, Water Available
Water: Public
Local Schools
High School: SOUTH COUNTY
Middle School: SOUTH COUNTY
Elementary School: NEWINGTON FOREST
School District: FAIRFAX COUNTY PUBLIC SCHOOLS
Listed By / Shown By
Listed By
Agency Name: SR Investments & Realtors, LLC
Agency Phone: 7039230000
Shown By
Agency Title: Montague Miller & Co. Realtors
Agency Phone: 800.793.5393

Estimate Your Payment
Estimated Payment
$ 1,966.82 per month $1,268.57 Principal & Interest $532.00 Property Tax $166.25 Homeowner's Insurance
7925 Pebble Brook Court | MLS# VAFX2331058
This townhouse located at 7925 Pebble Brook Court, Springfield, VA 22153 is currently listed for sale with an asking price of $570,000. This property was built in 1984 and has 3 bedrooms and 3 full and 1 partial baths with 1728 sq. ft. Pebble Brook Court is located in the WOODSTREAM subdivision within the FAIRFAX COUNTY PUBLIC SCHOOLS school district. Search WOODSTREAM real estate on www.montaguemiller.com today.